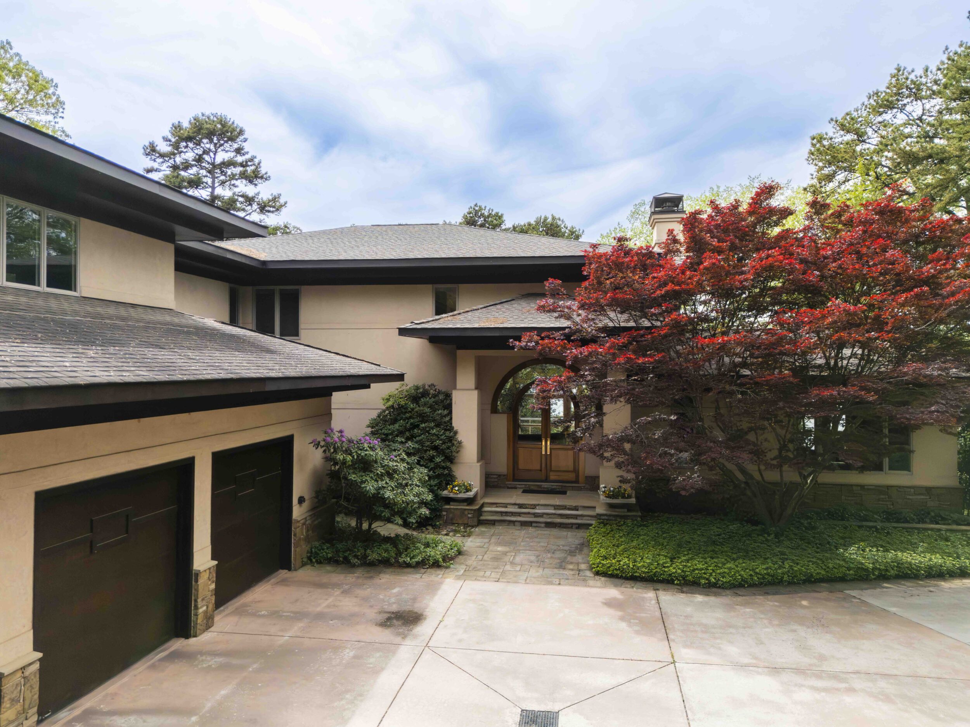
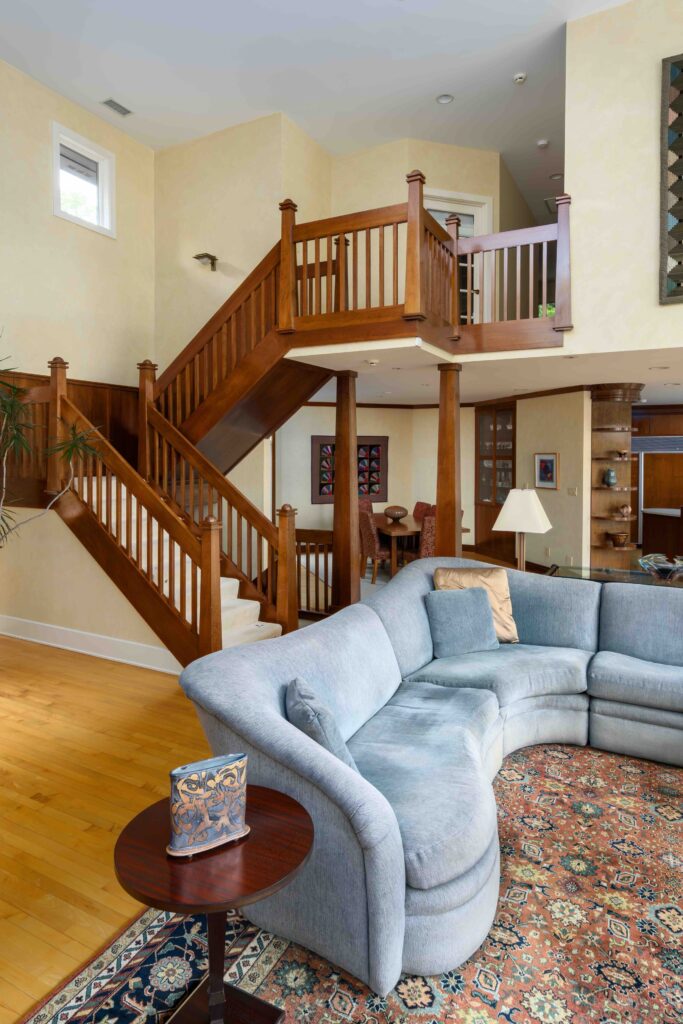
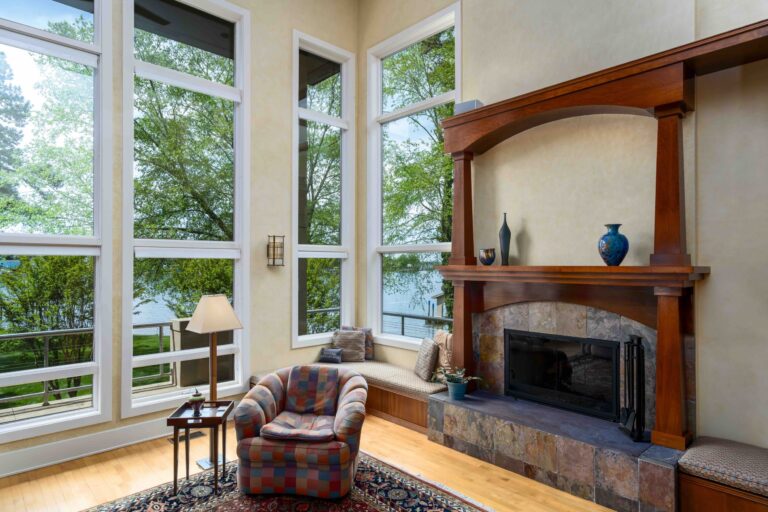
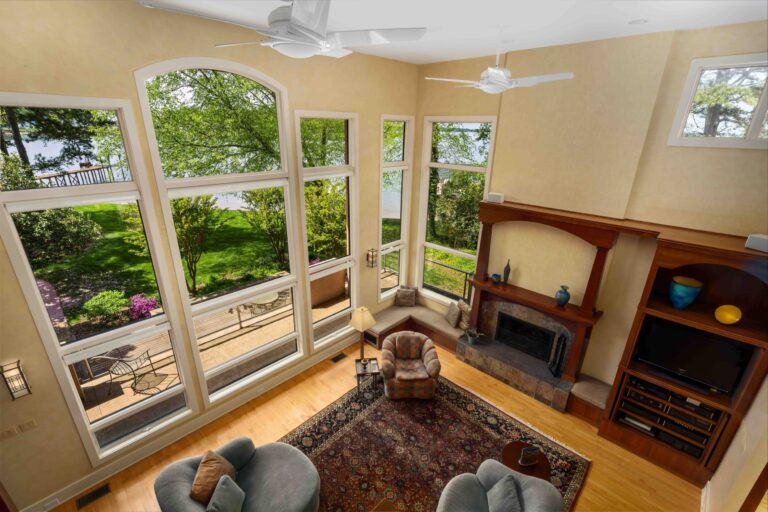
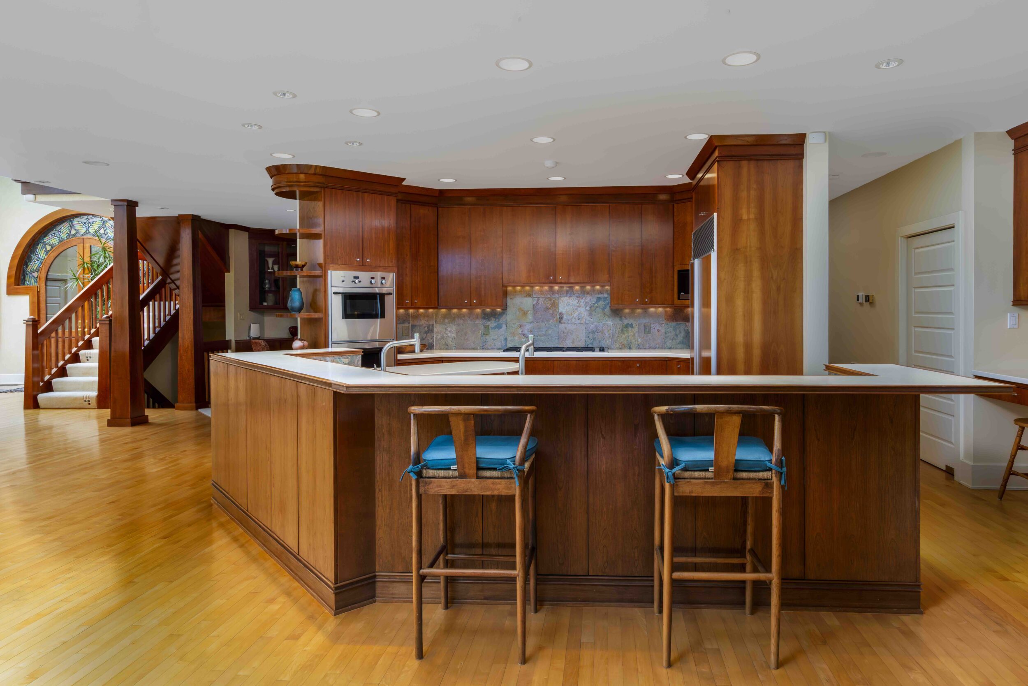
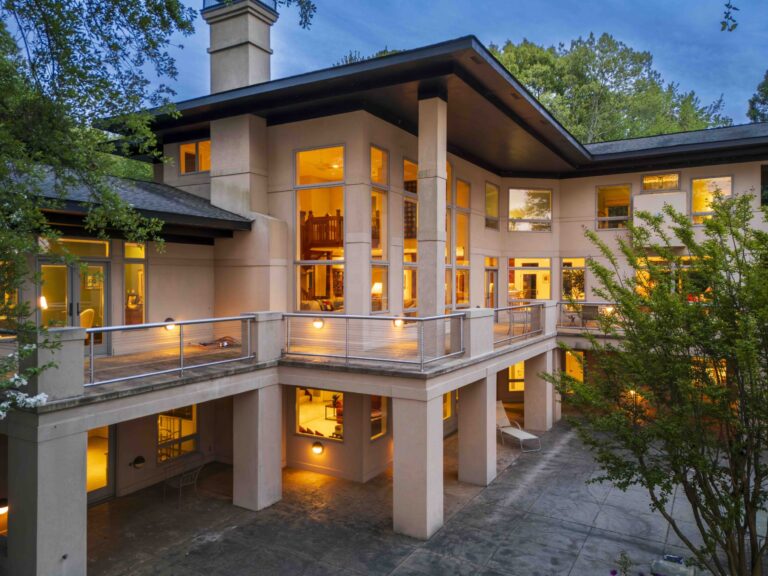
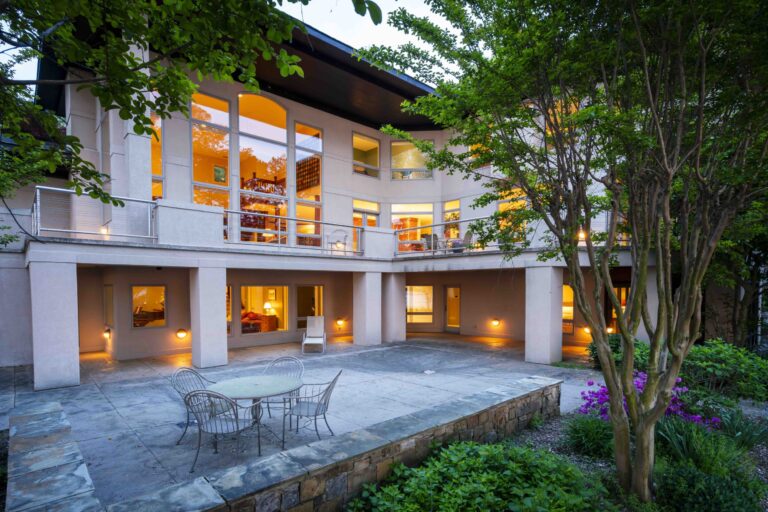
Completed in 1996
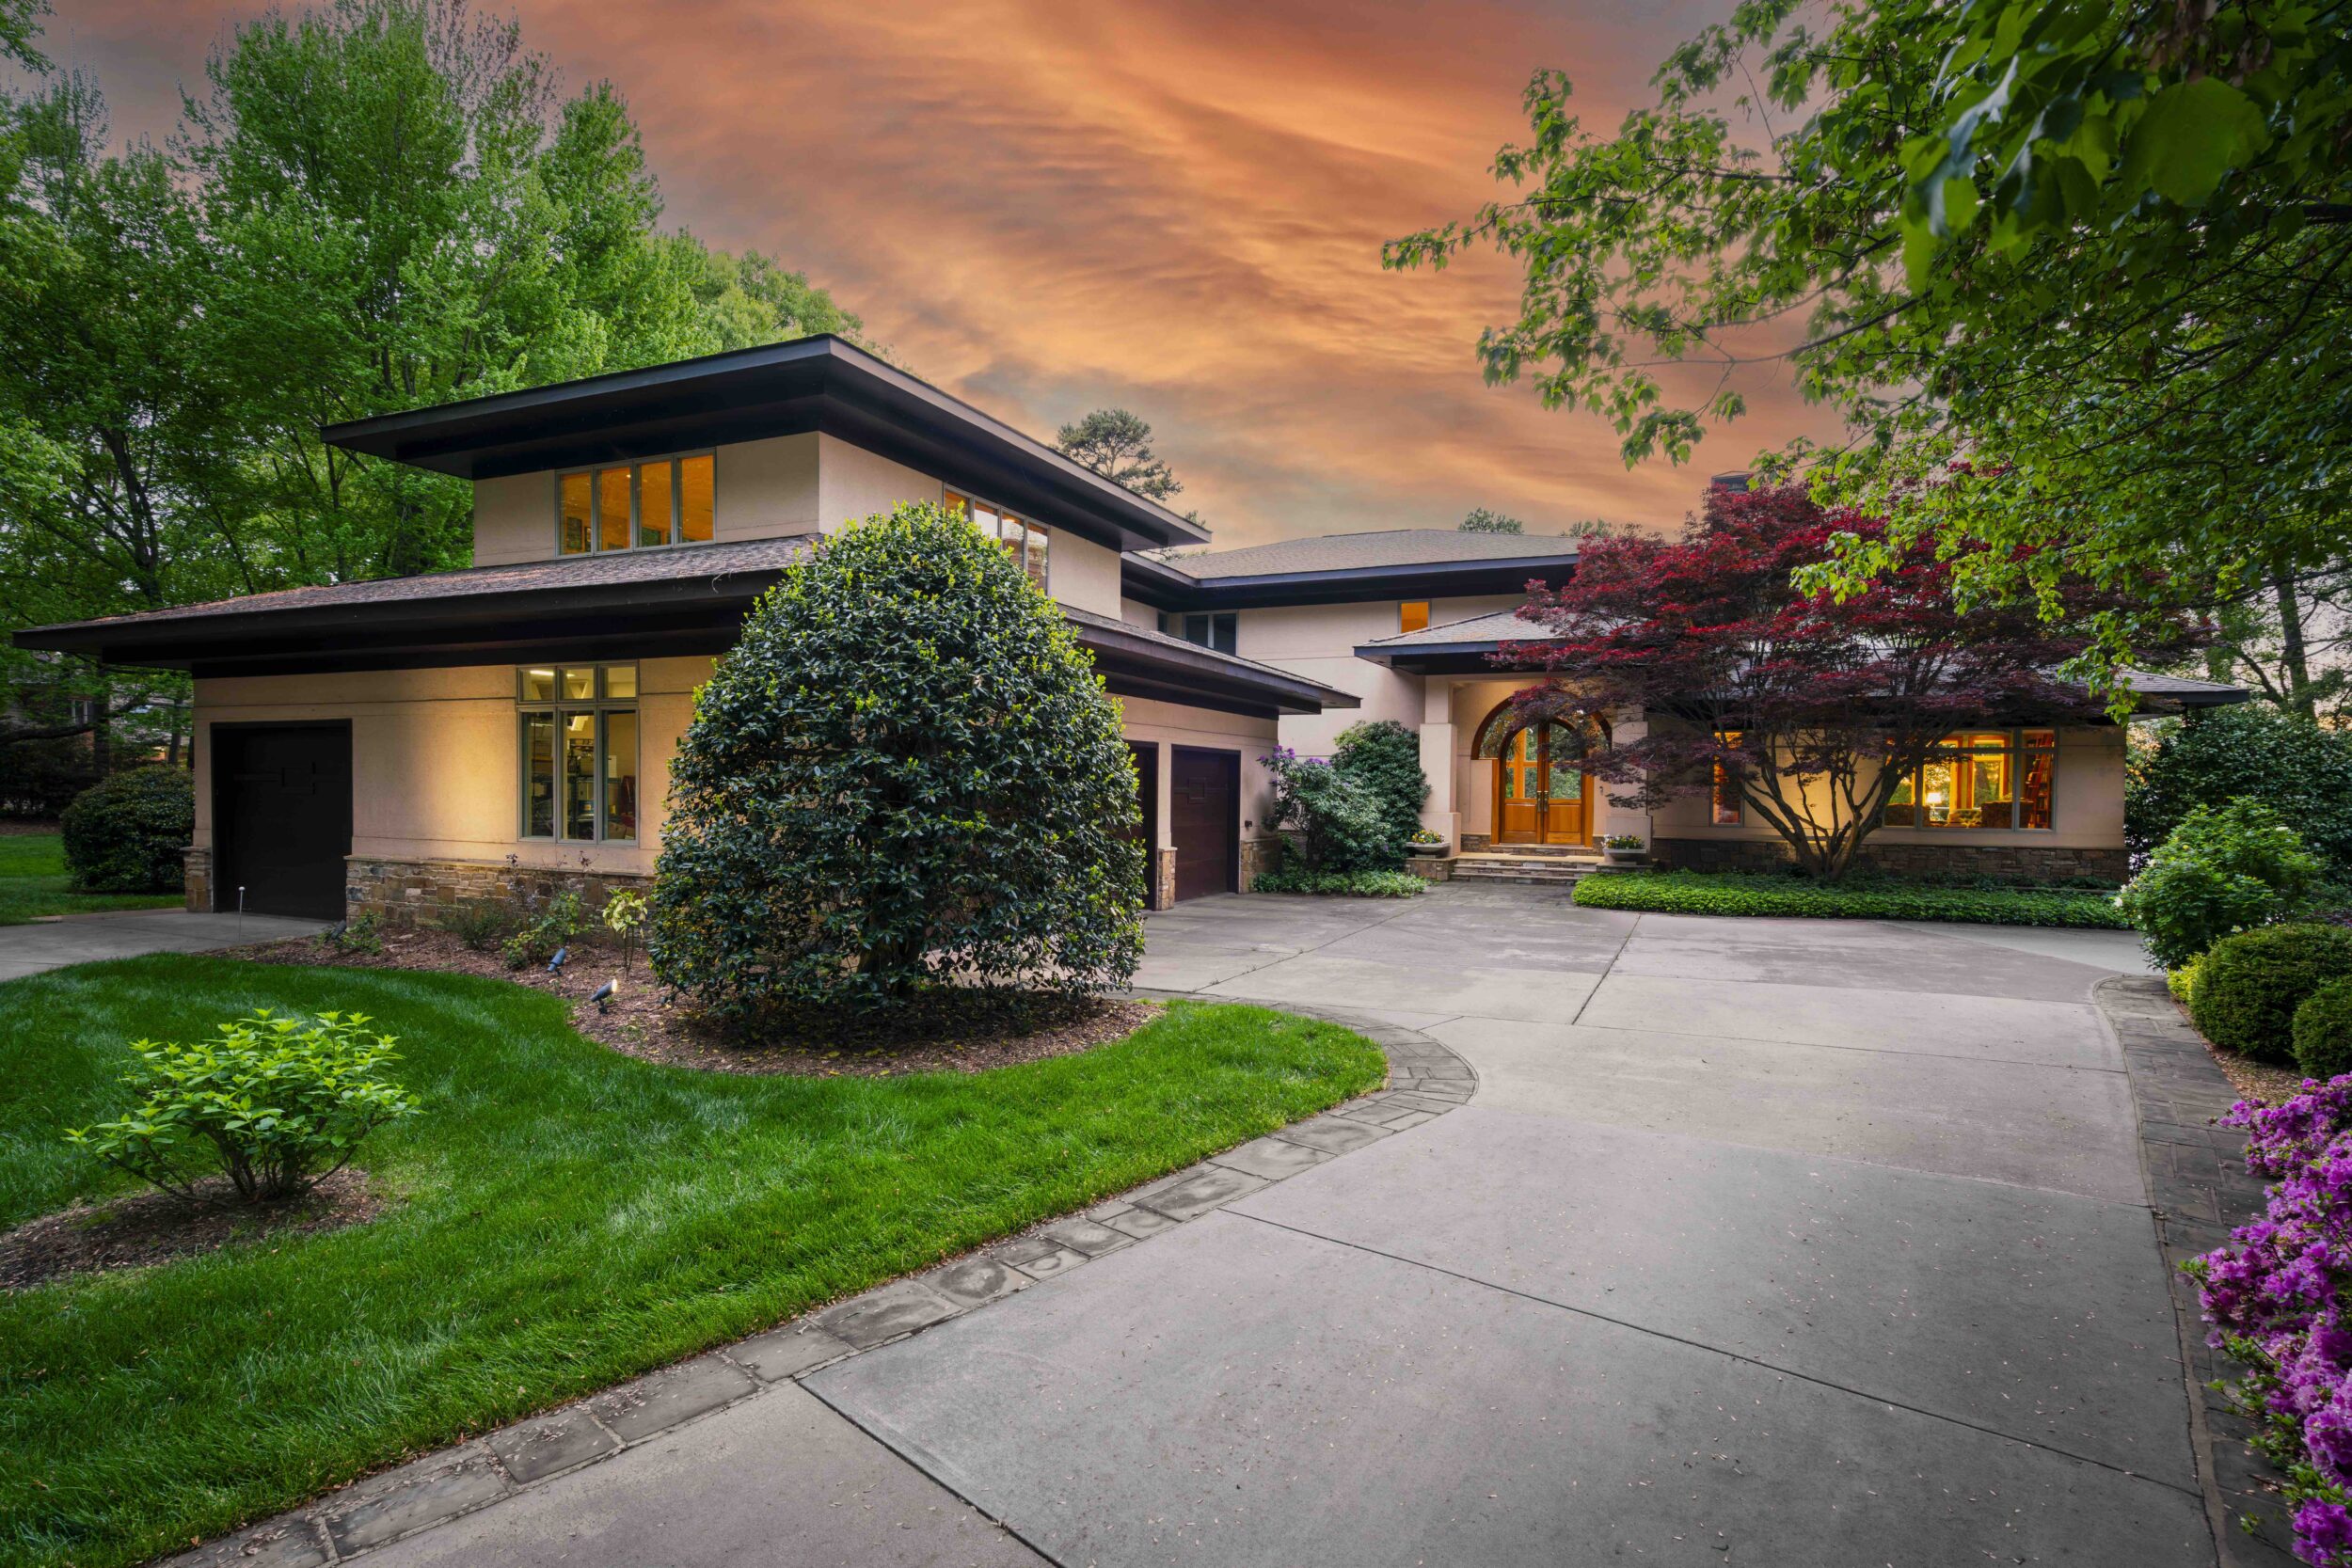
Pippin Home Designs’ First Million Dollar Home
Style
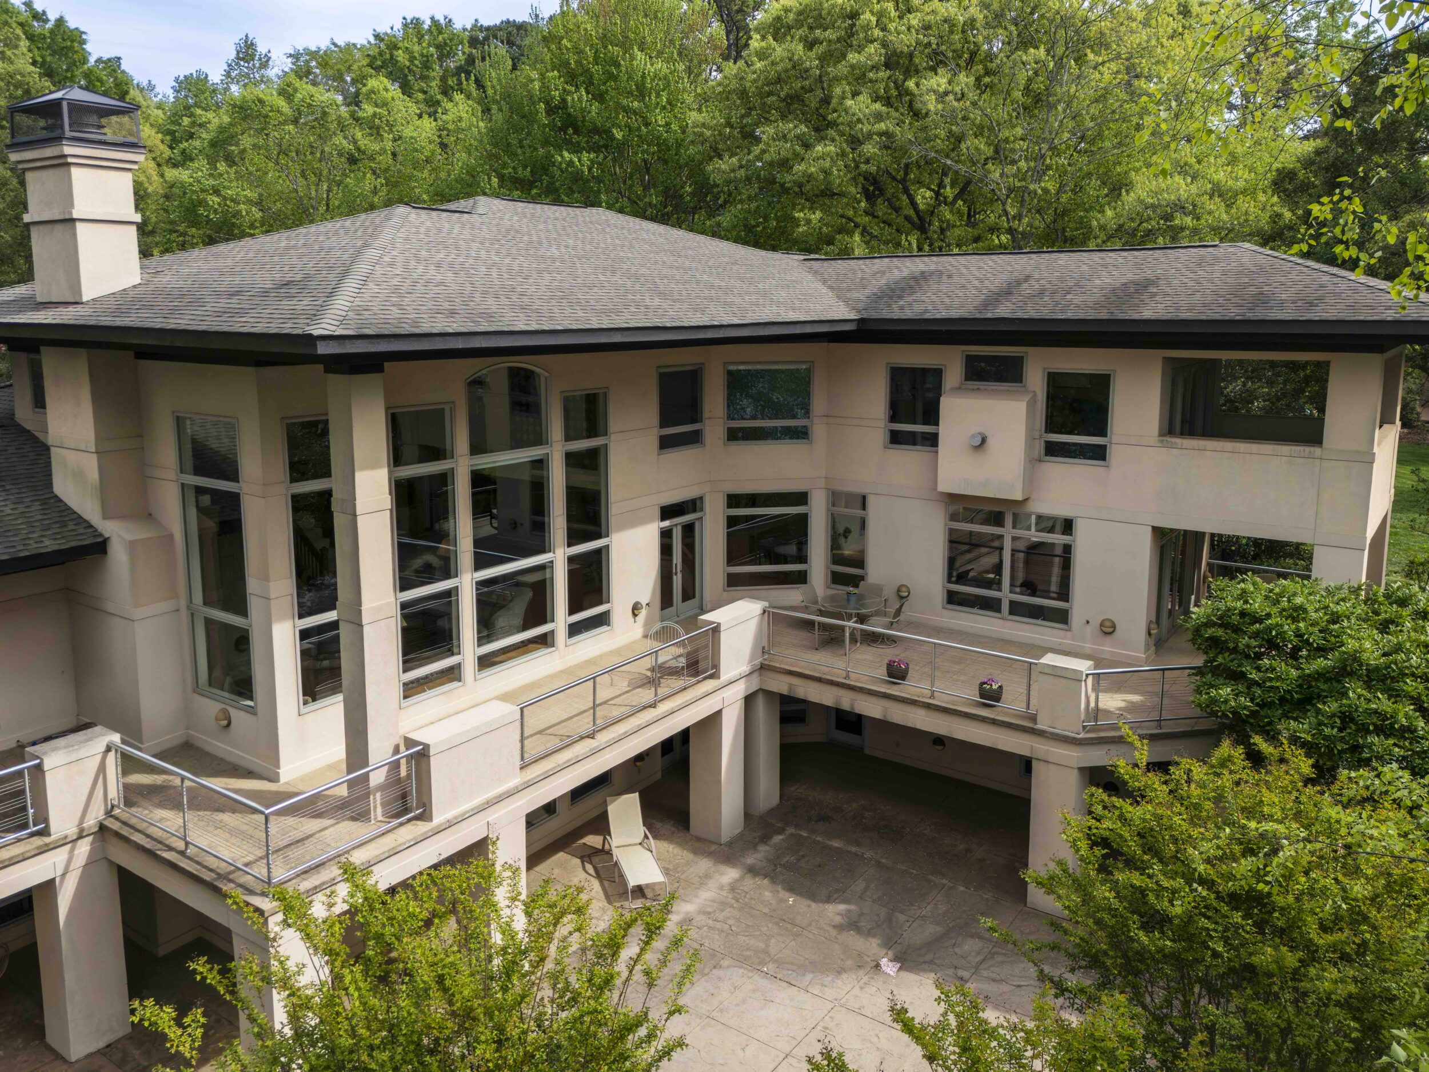
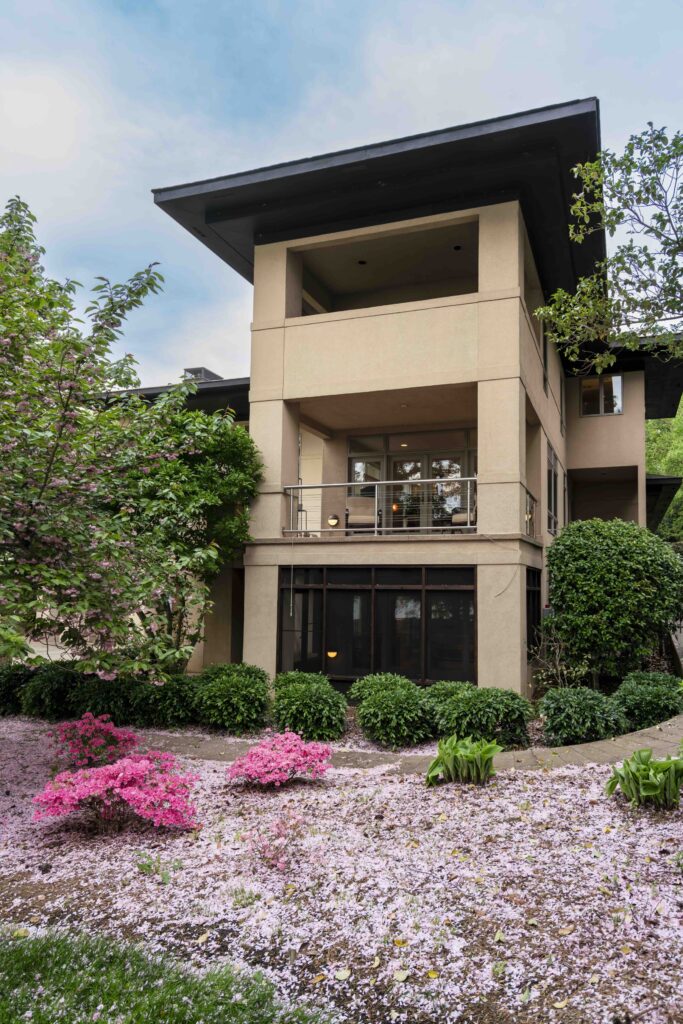
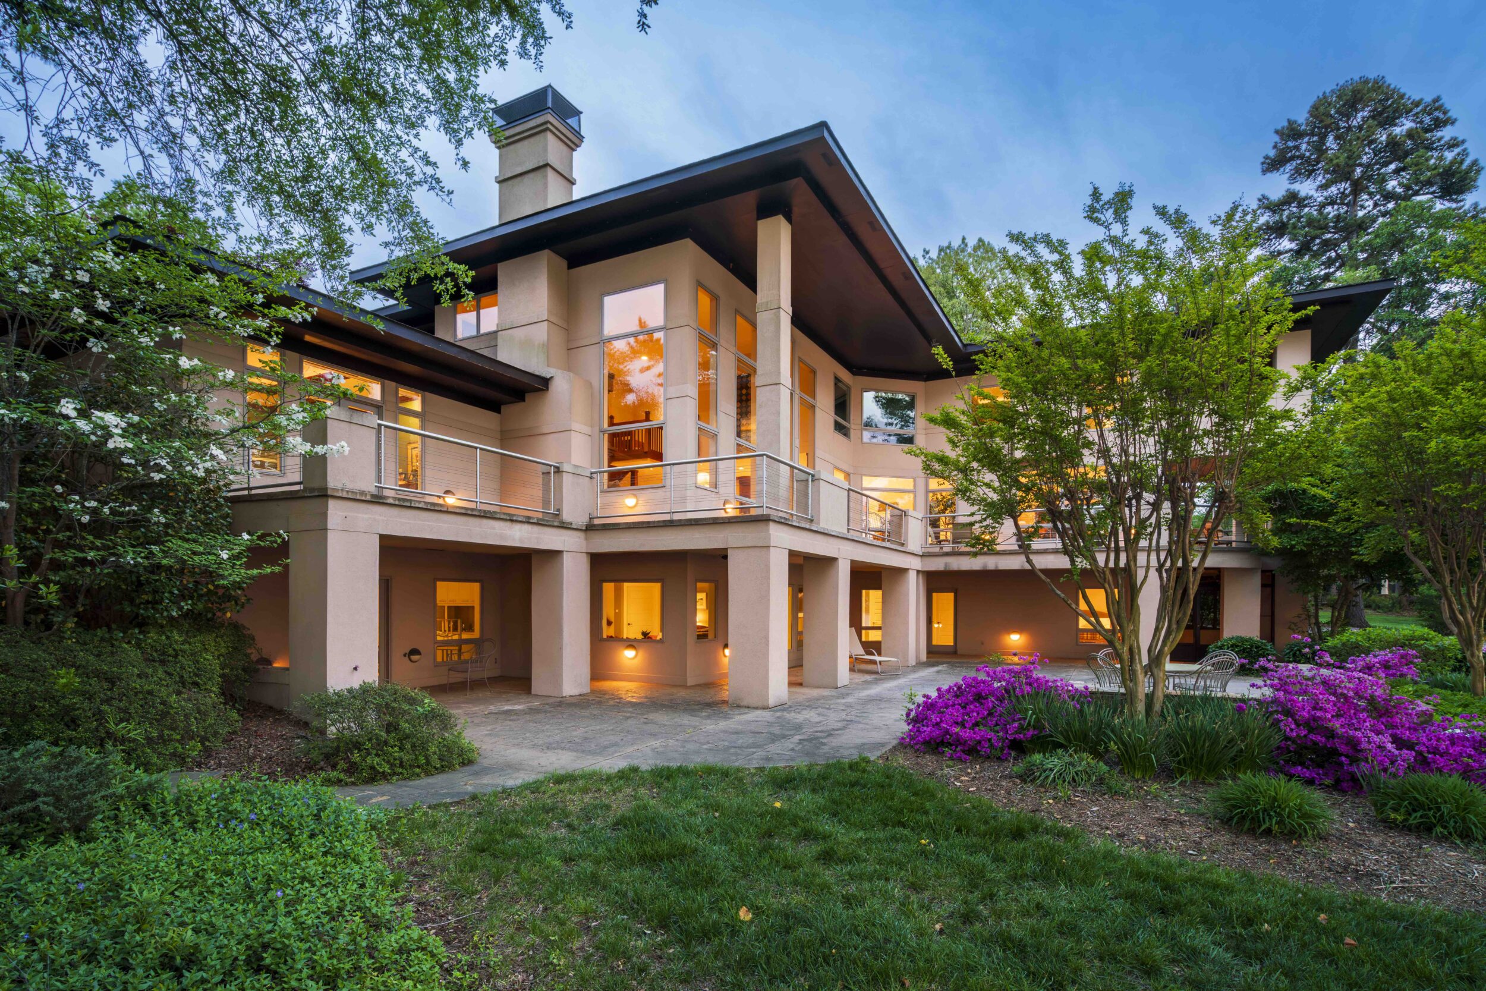
Prairie
Levels
Two Levels
SQ. Feet
6,055 s.f. heated 10,365 s.f. under roof
Views
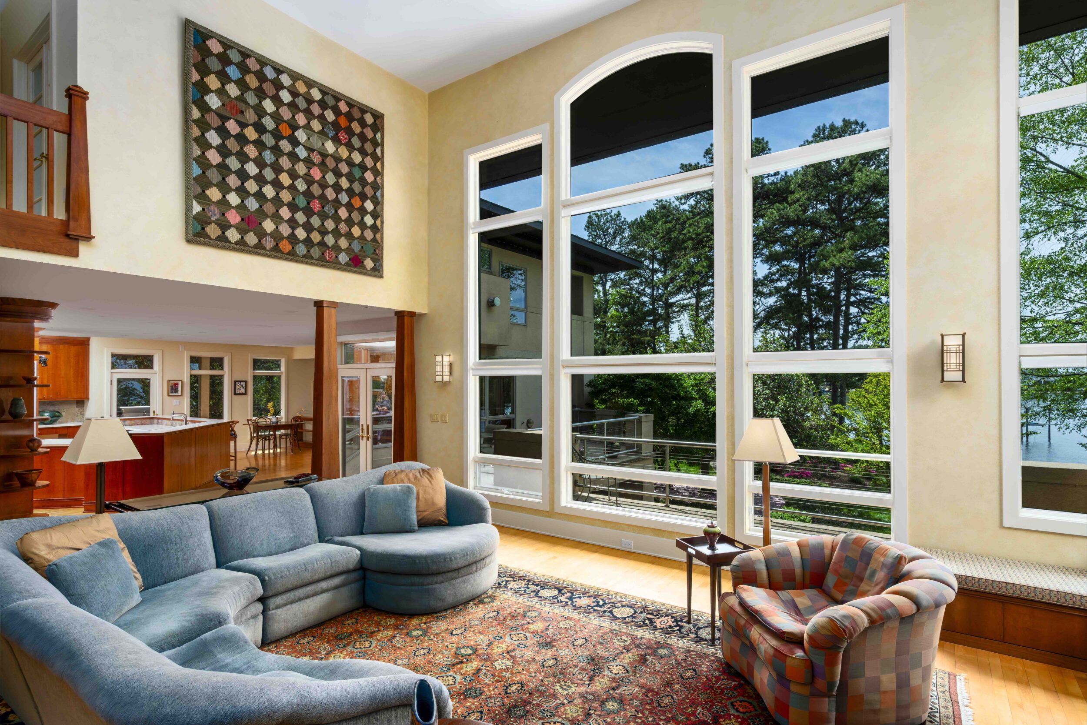
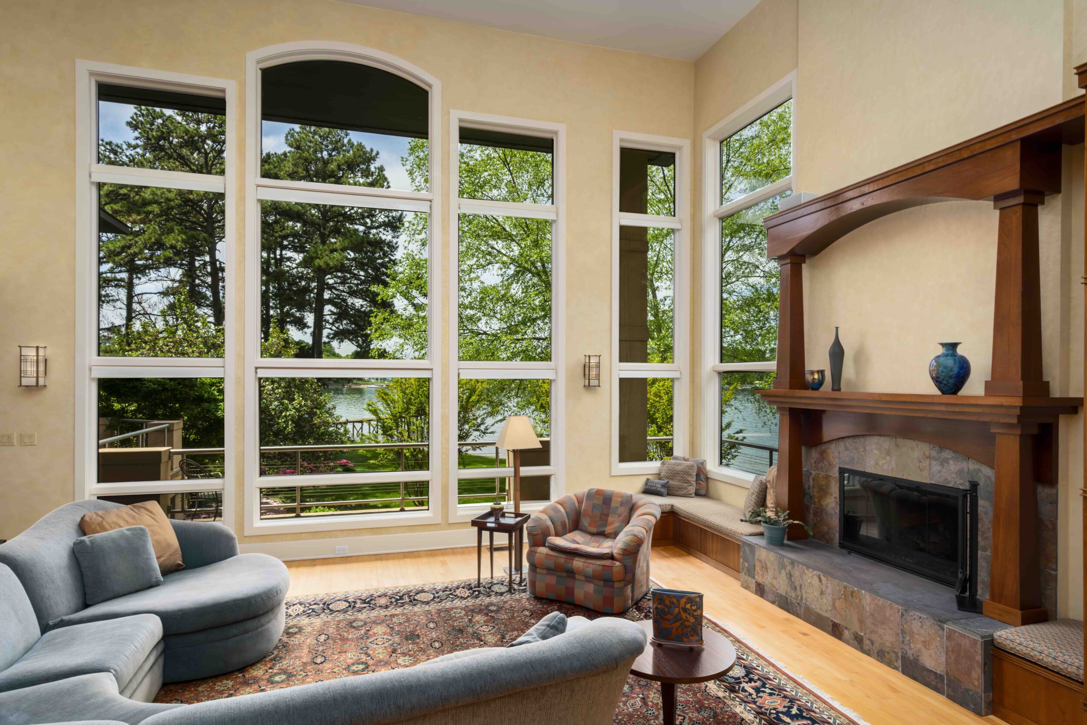
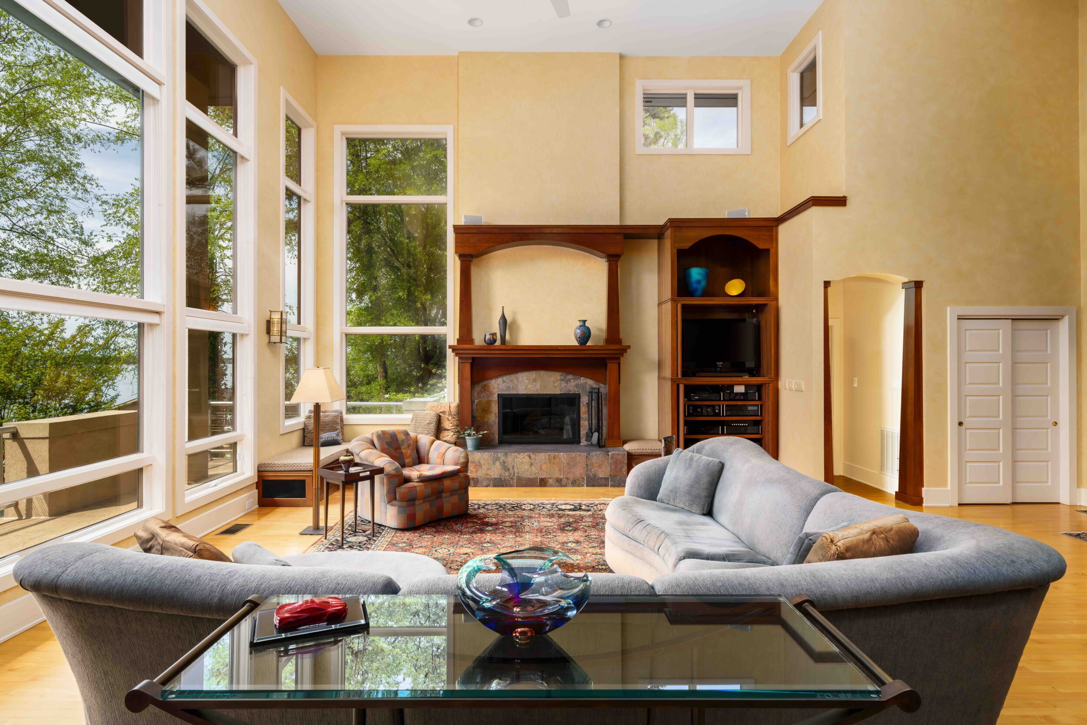
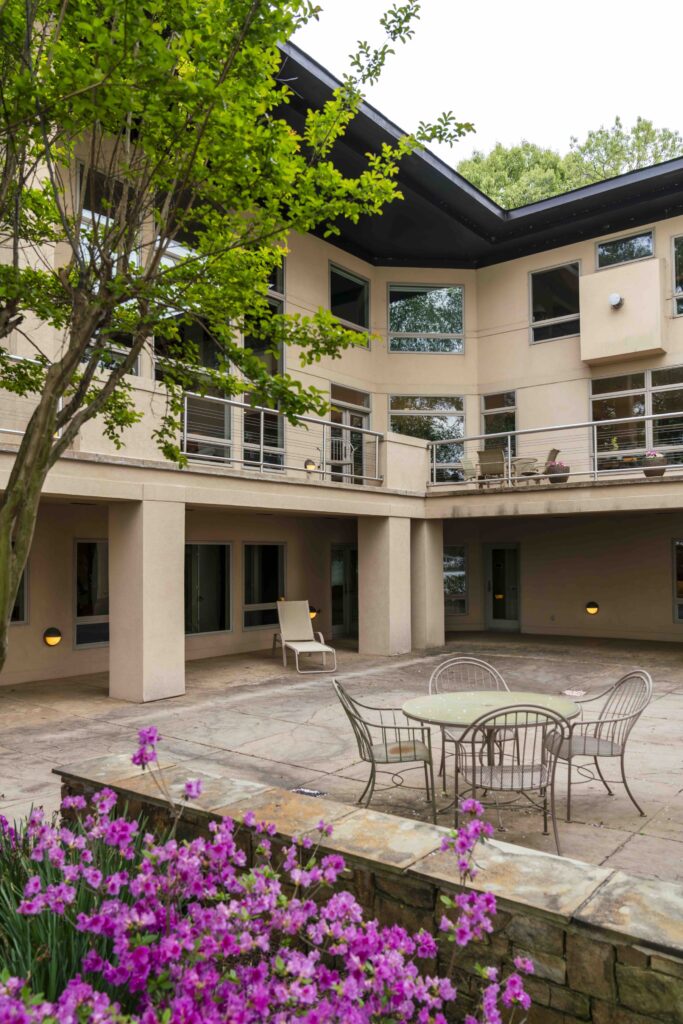
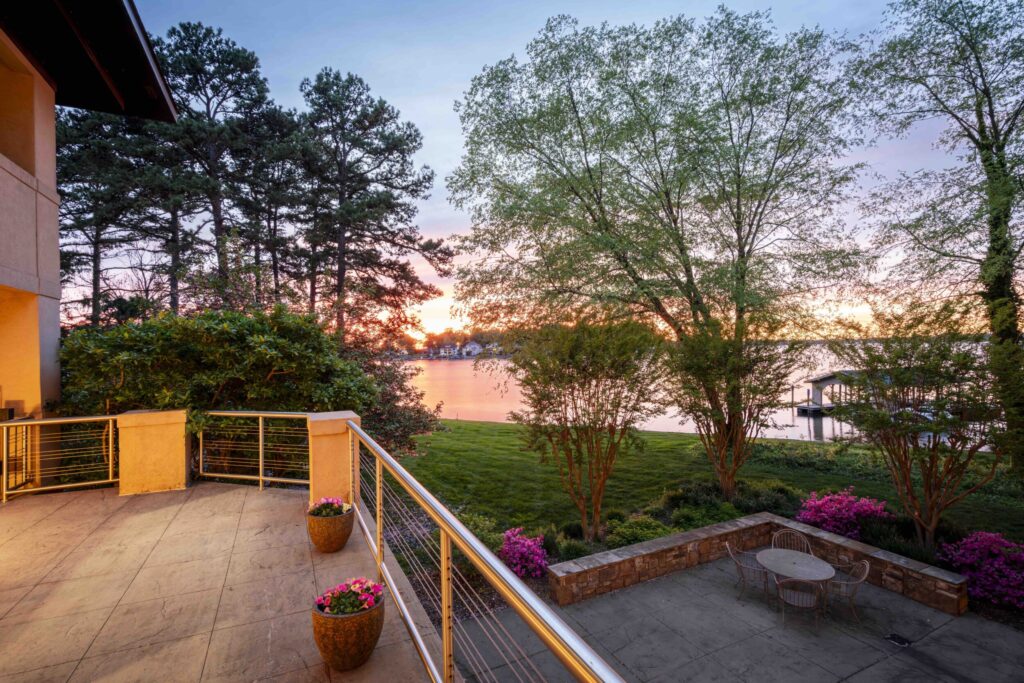
Lakefront, Sunset, Mature Landscaping
OUTDOOR LIVING
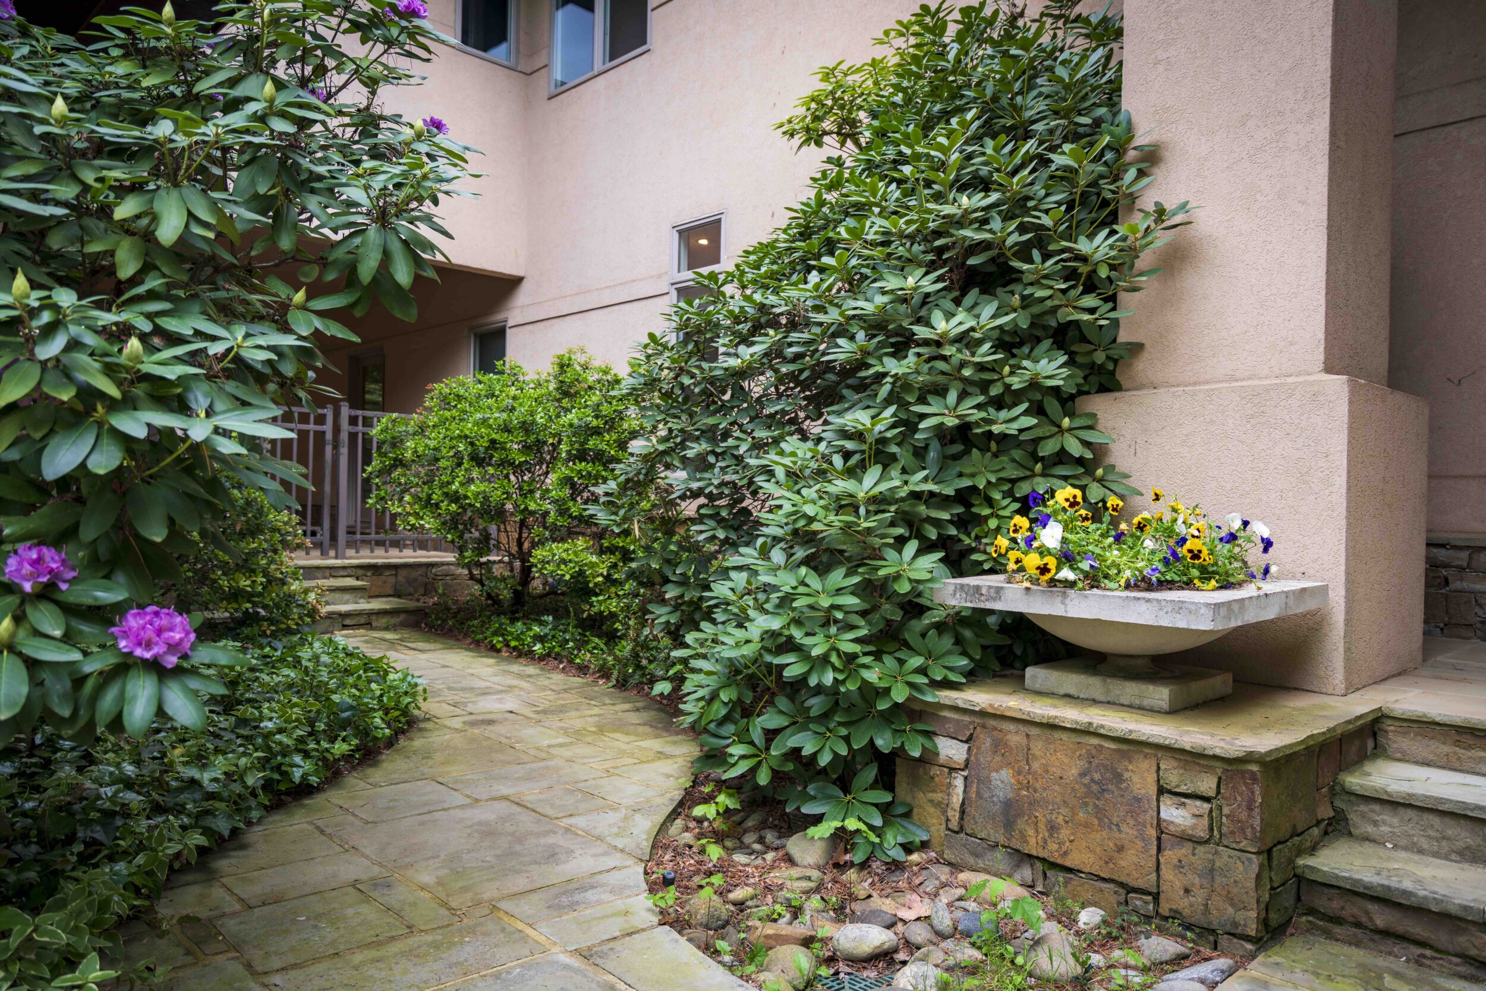
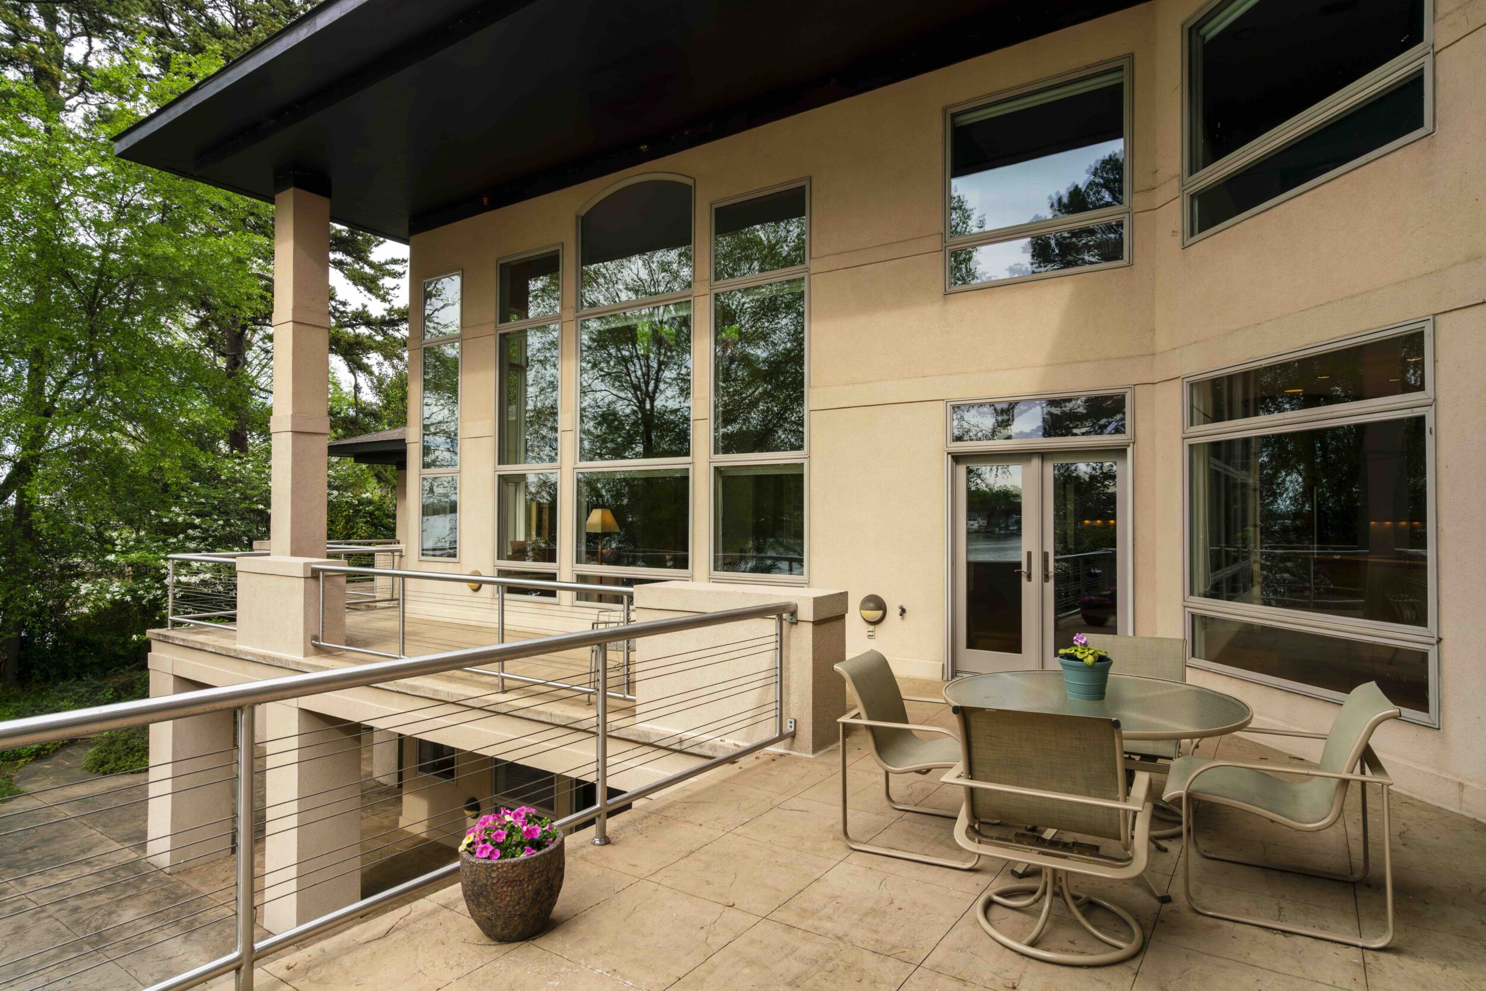
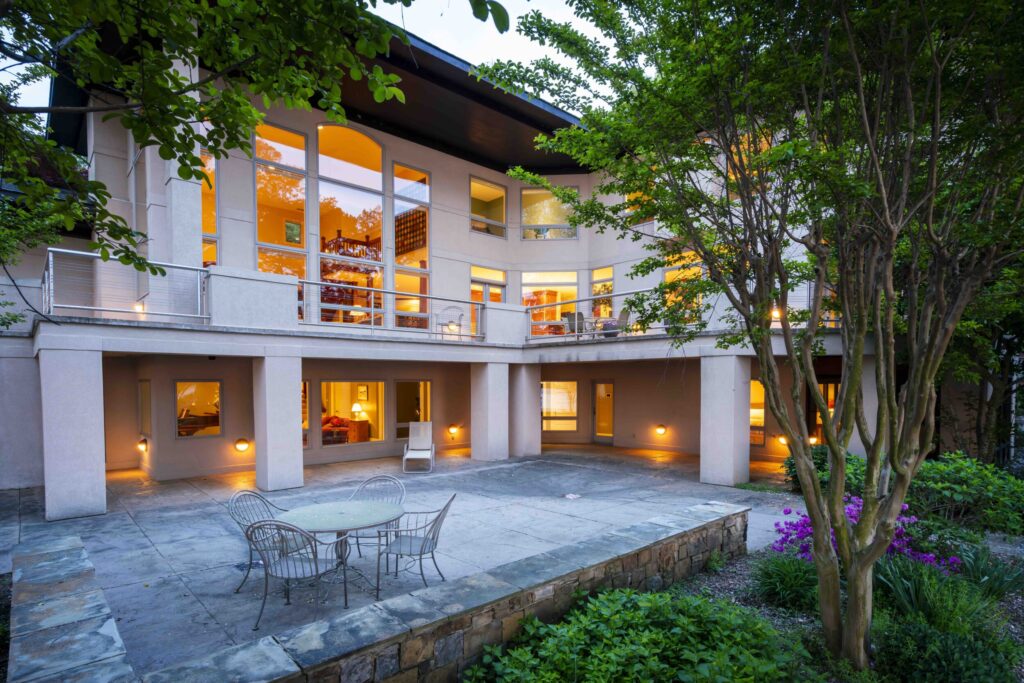
Covered PorchesPrivate Outdoor Living SpacesOpen PatiosOutdoor DiningIndoor-Ourdoor Connection
HEALTHY LIVING
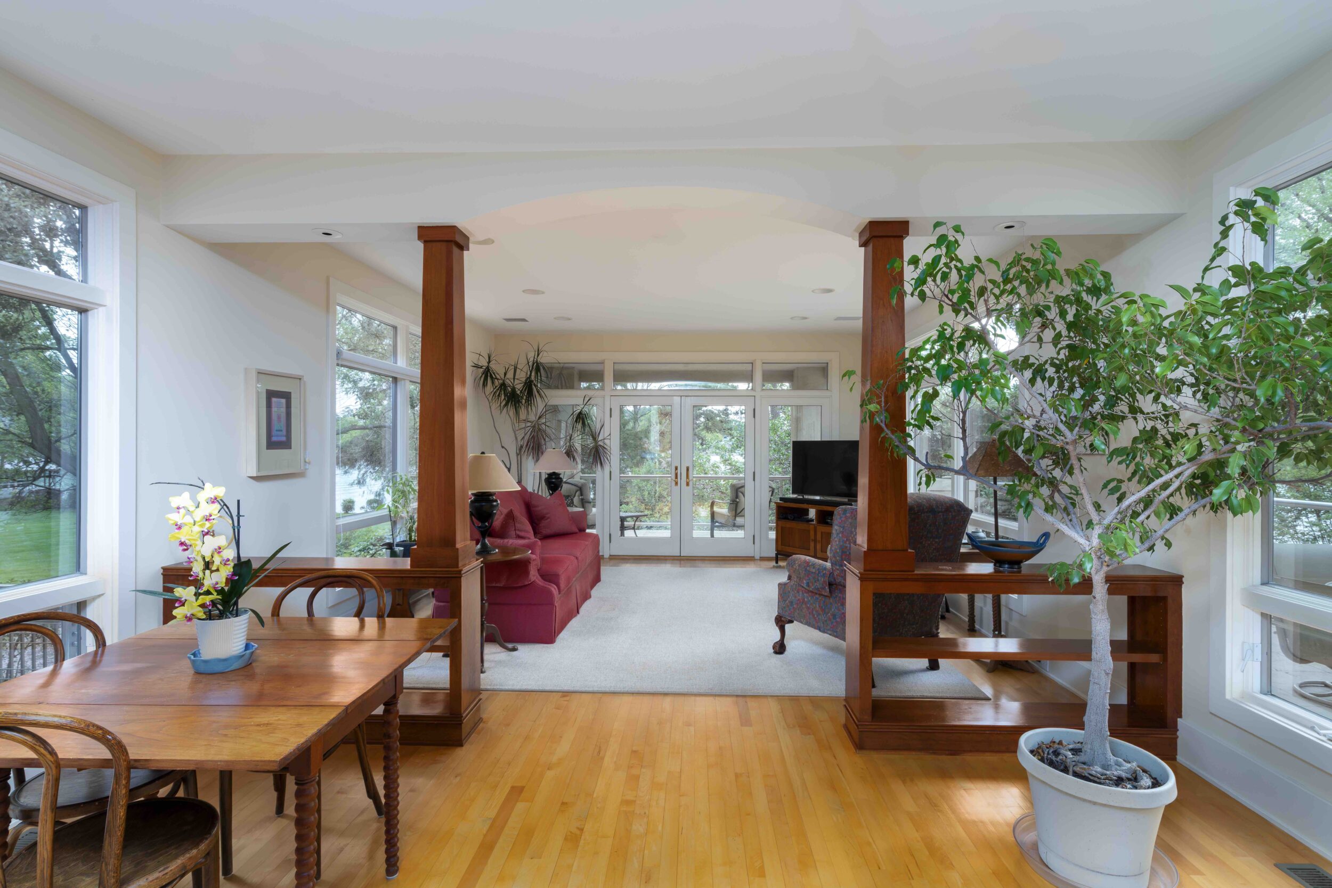
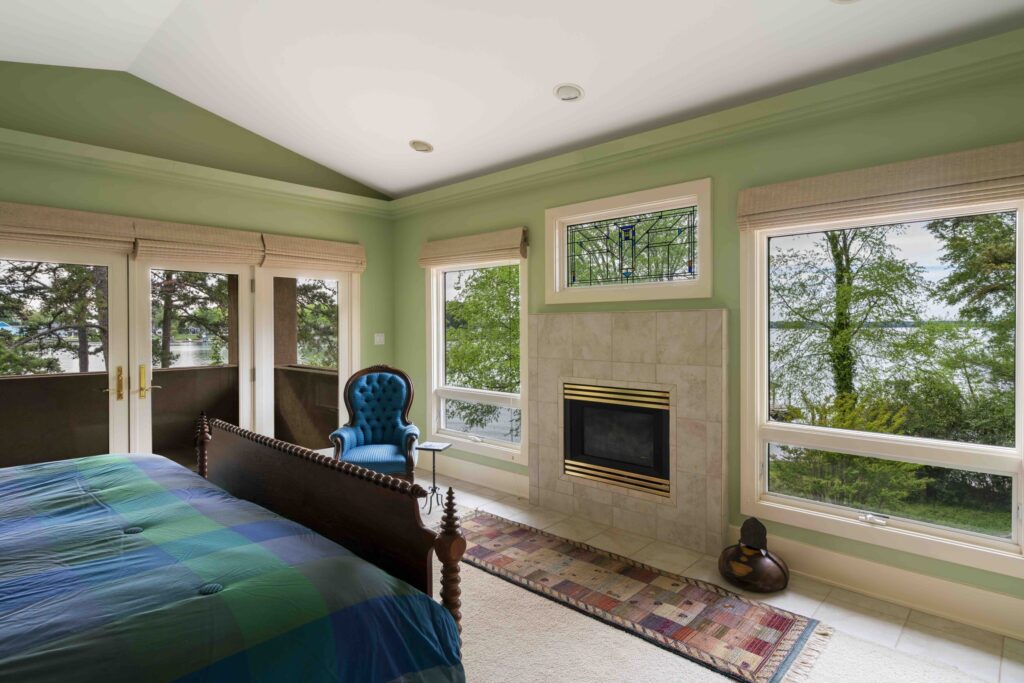
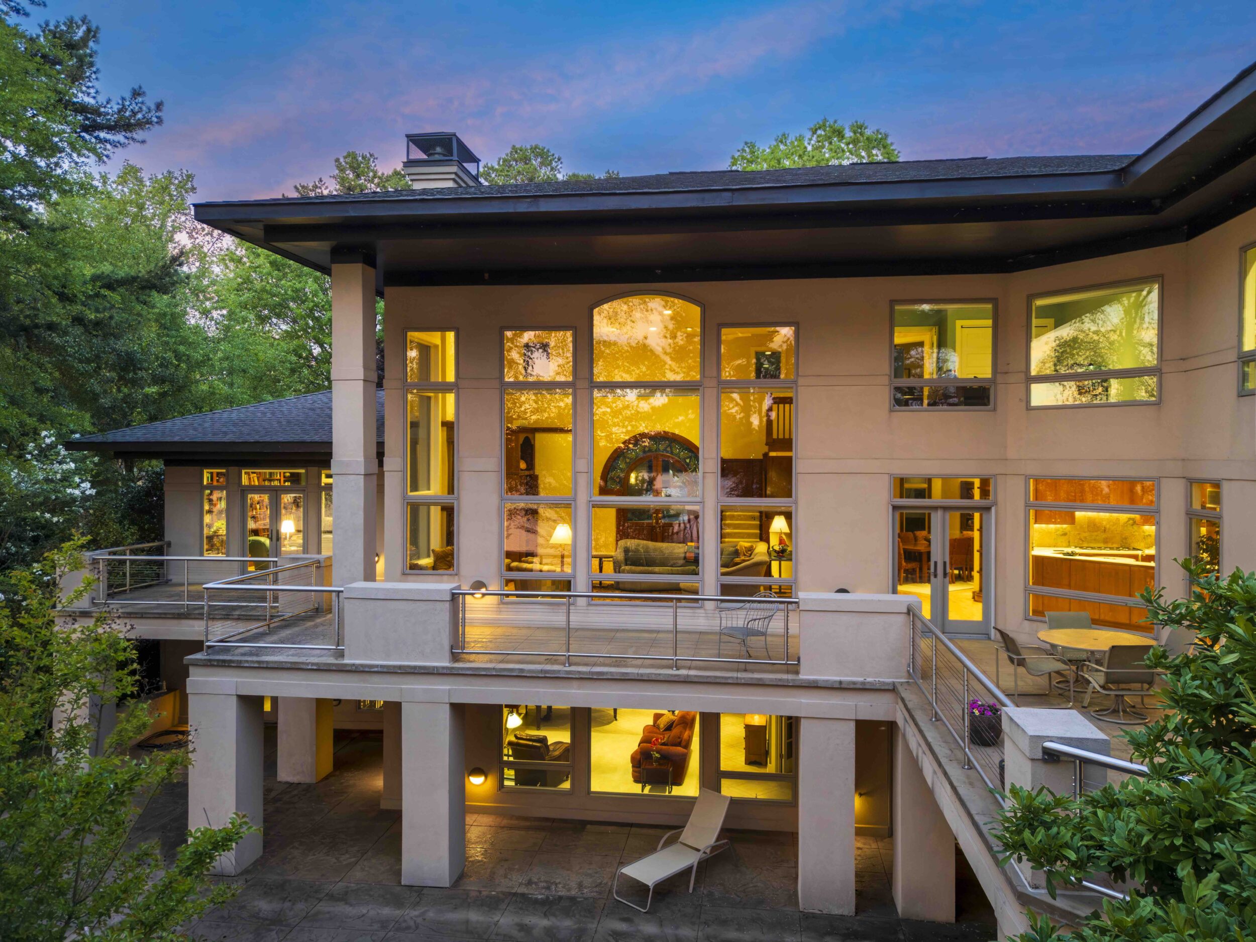
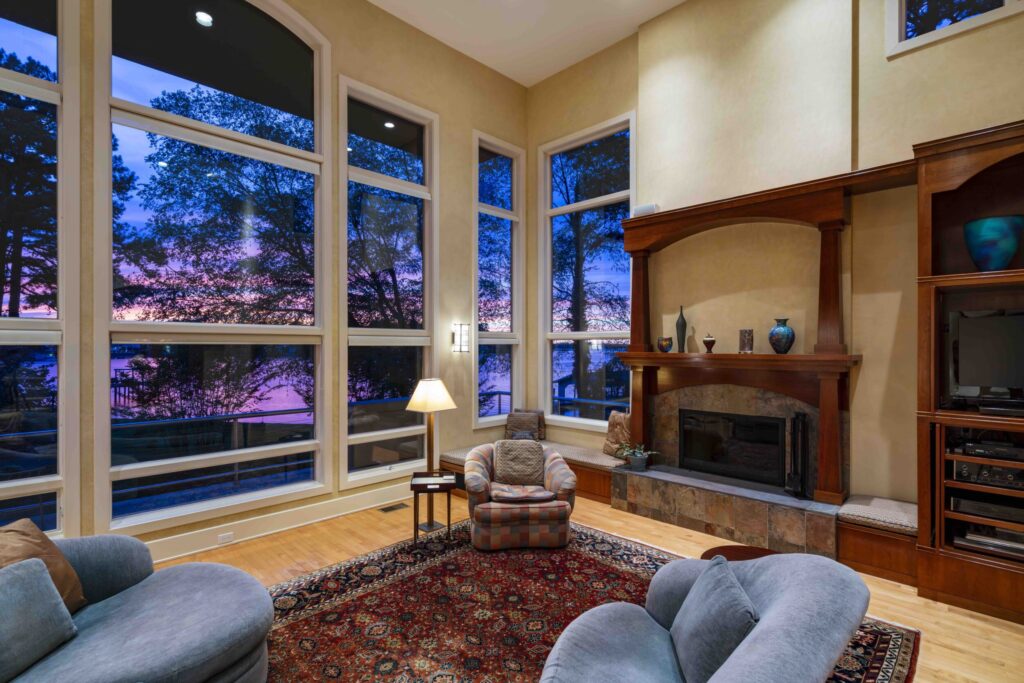
Plentiful Natural Day LightingBedrooms Designed for Deep SleepStress-Reducing Views of Nature
OTHER FEATURES
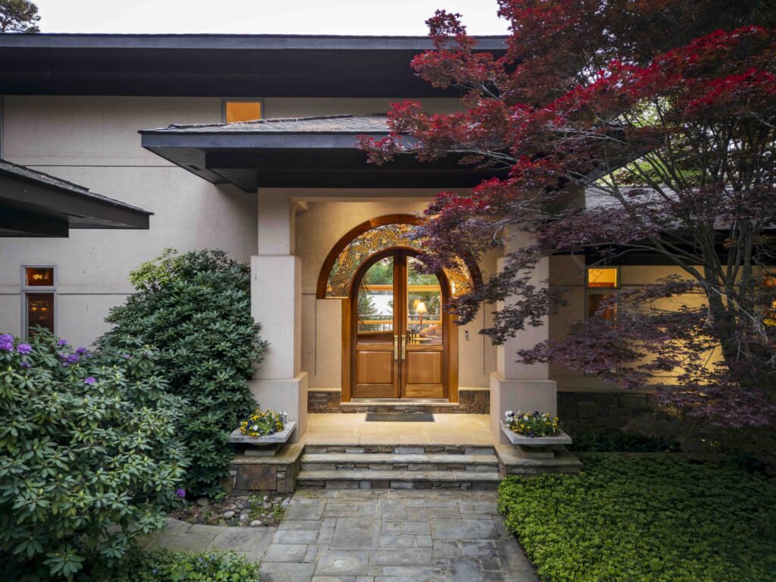
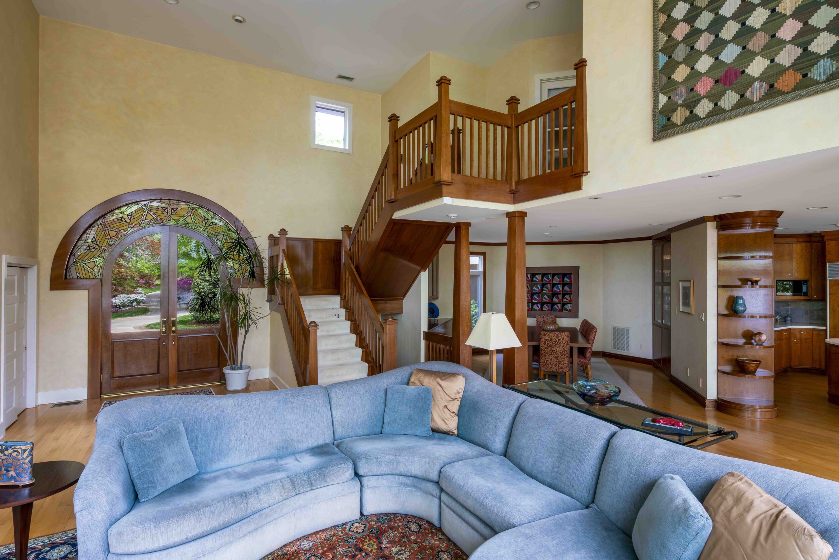
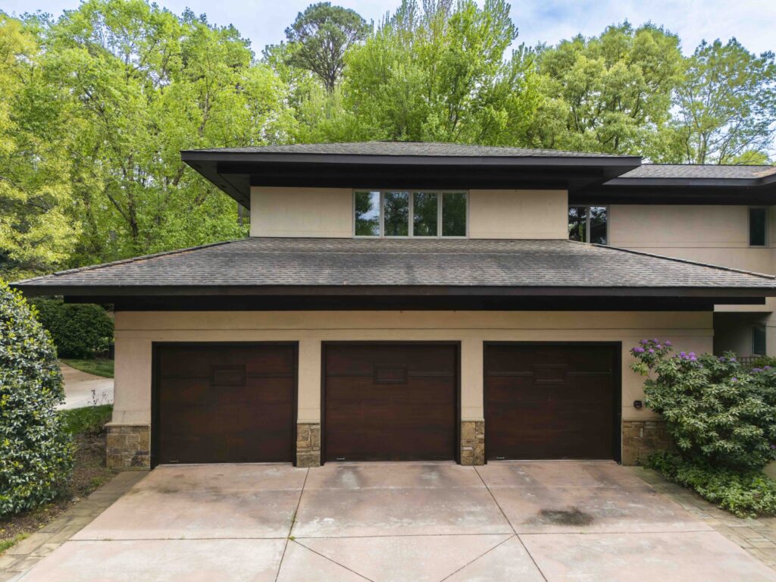
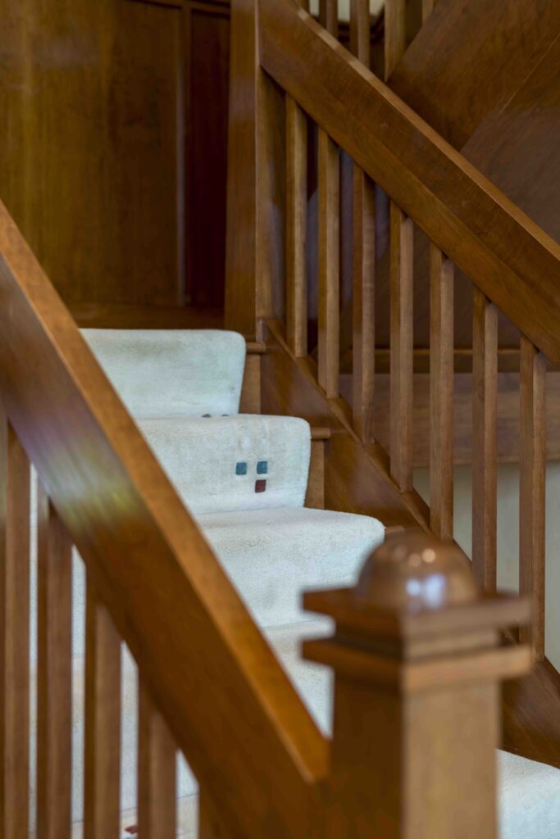
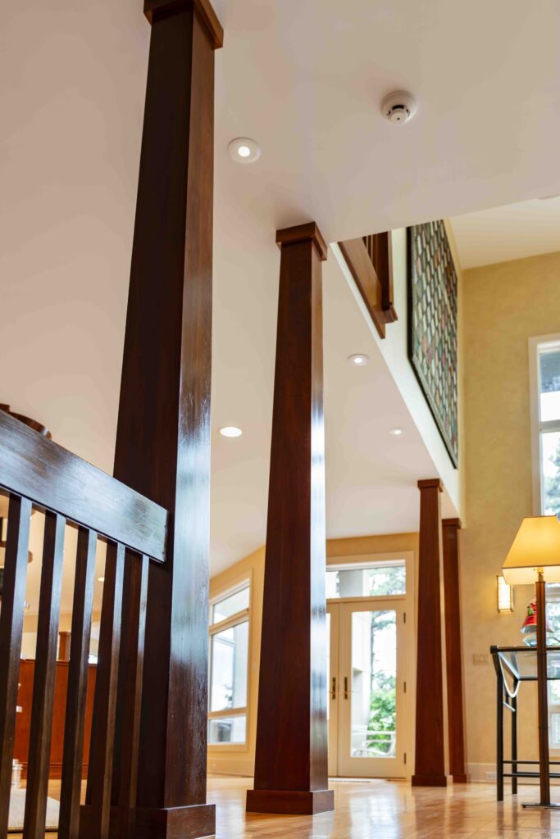
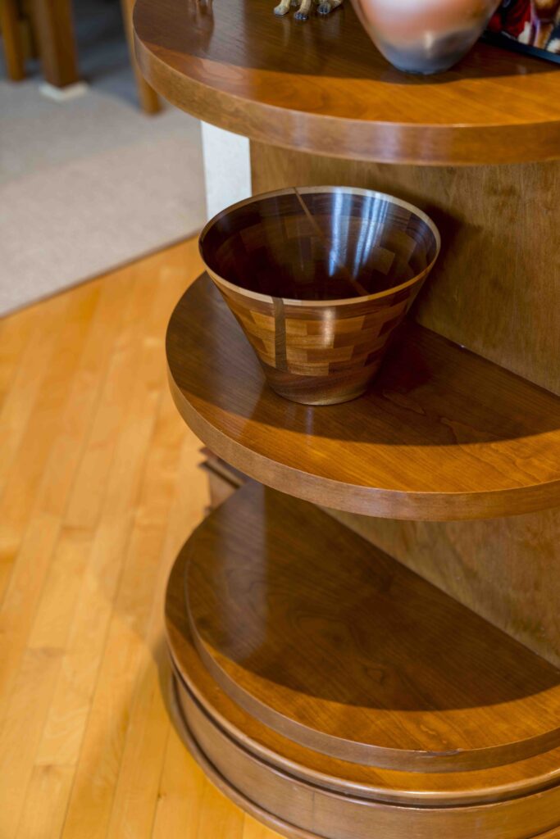
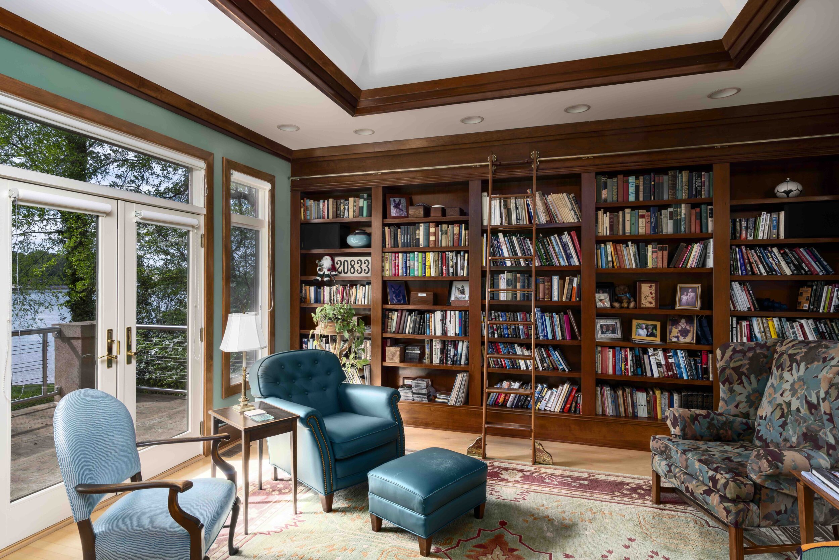
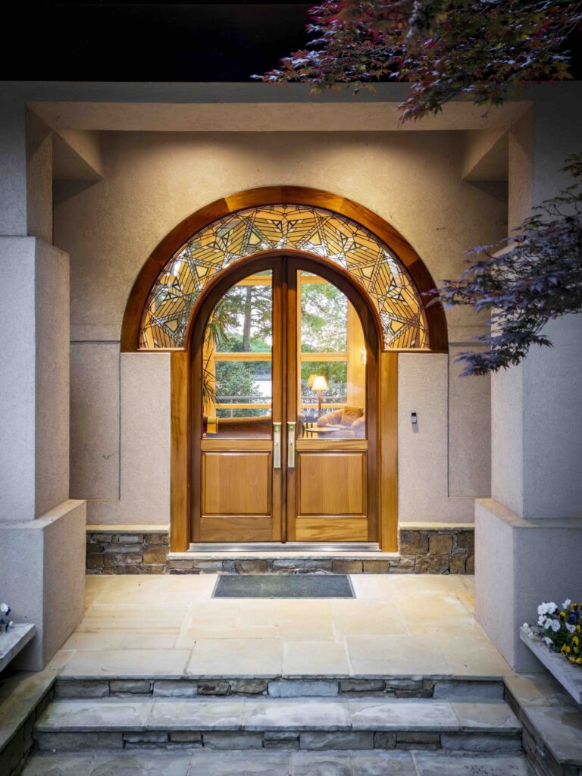
Frank Lloyd Wright Foundation Approved Stained-Glass DoorCustom Carpets, Built-Ins, Woodworking, & Overhead Garage DoorsWalls of Windows
ACCESSIBILITY
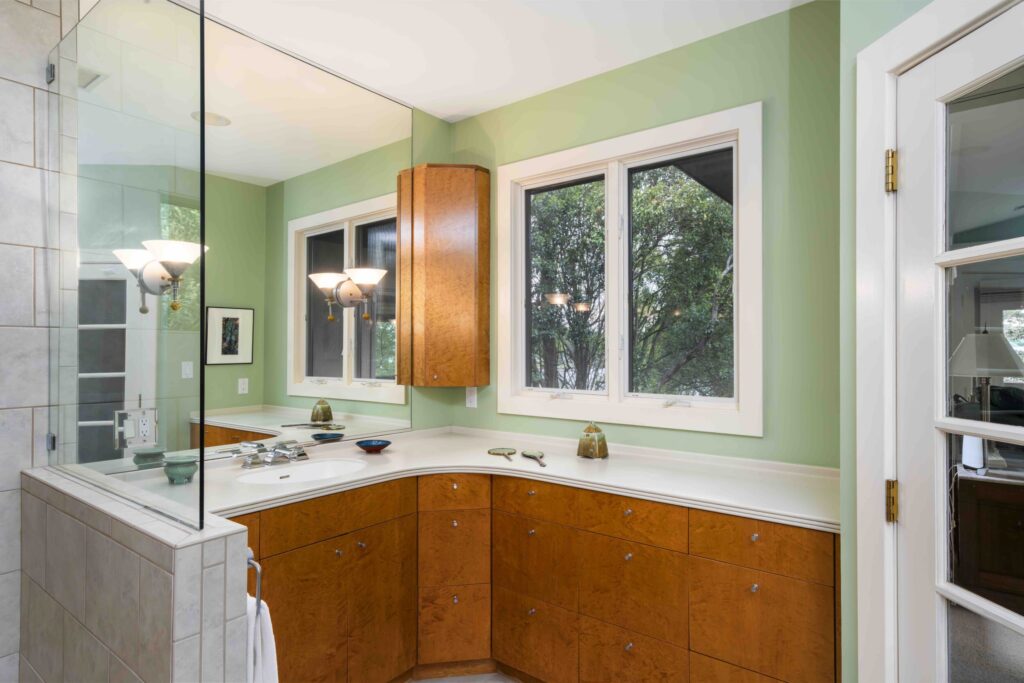
Wider Hallways and DoorwaysFirst Floor Master SuiteAccessible BathroomCurbless Showers
Pippin Home Designs