

COMMUNITIES DESIGNED TO THRIVE
2026 Award-Winning Multi-Family Project
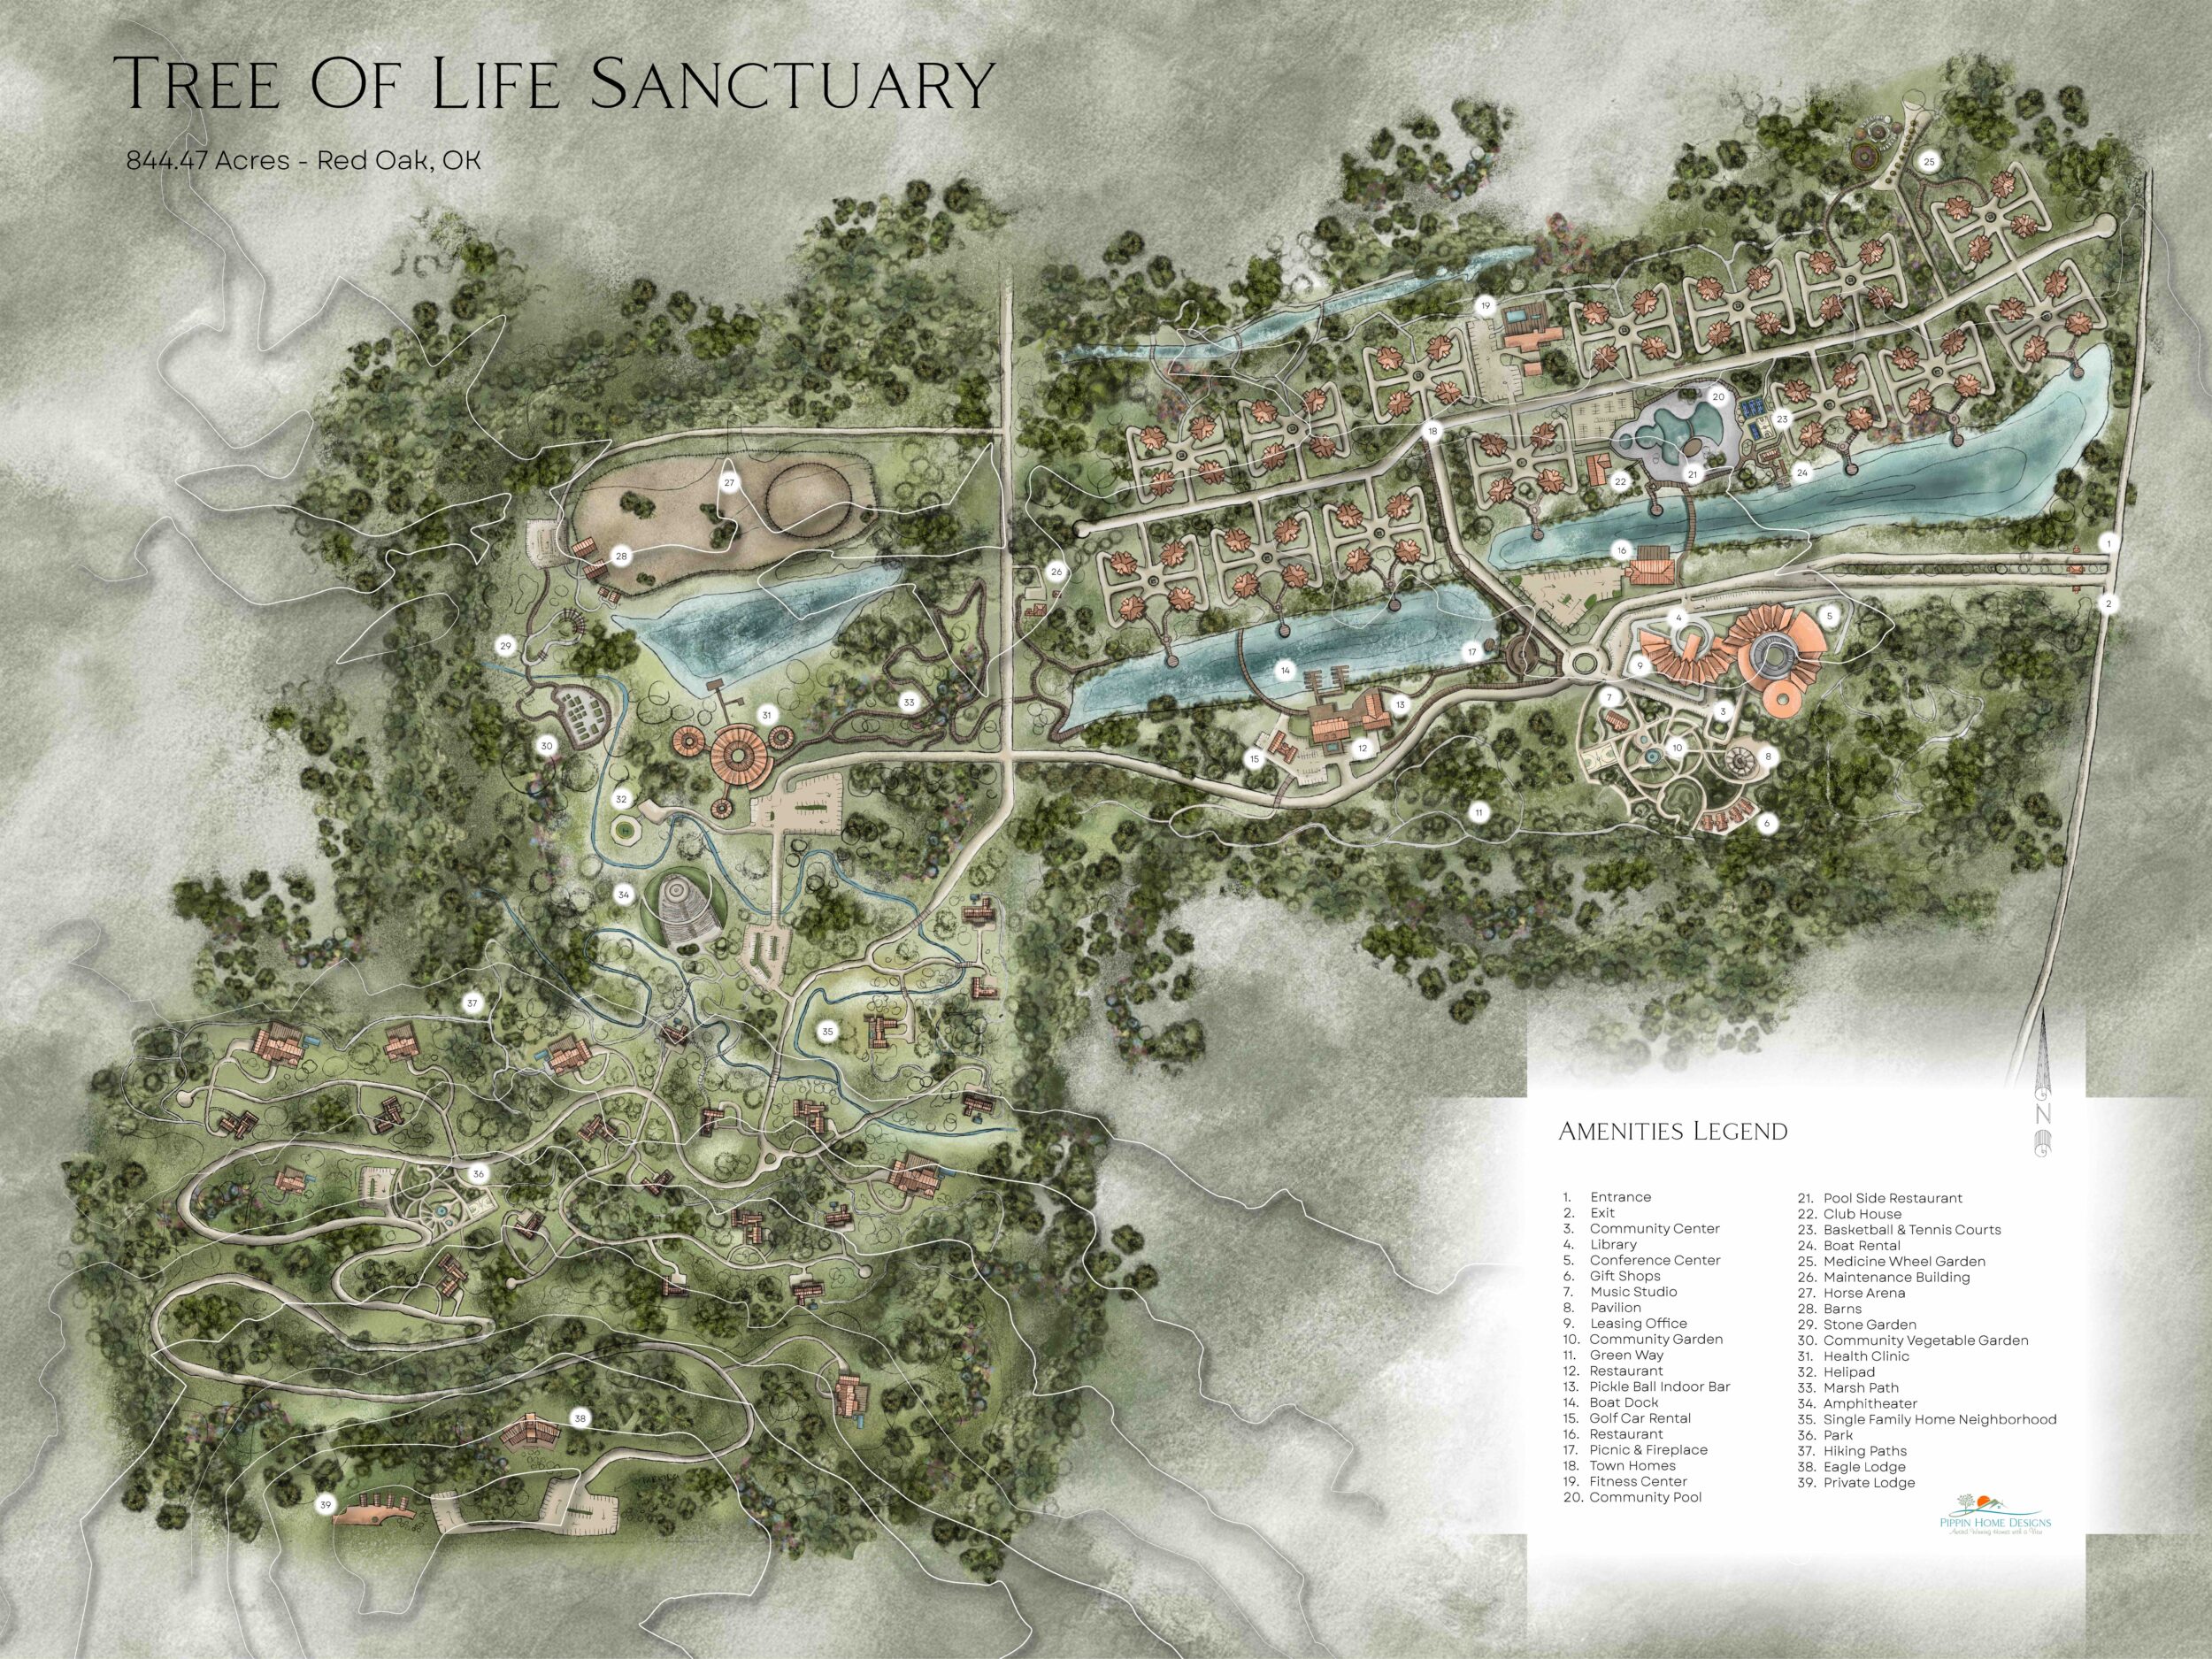
Our Development Planning Services
We believe the best developments don’t have to choose between purpose and profit. We partner with developers to create communities of all scales – from boutique neighborhoods to large-scale master-planned developments – that are healthier to live in, more desirable to buy into, and stronger investments to build.
Our residential development design integrates wellness-centered planning, biophilic design, and market-driven strategy from day one, so walkability, natural light, and thriving green spaces aren’t amenities competing with the bottom line – they’re what drives it. The result: places people want to call home, and developments that perform.
Discovery &
Vision Alignment
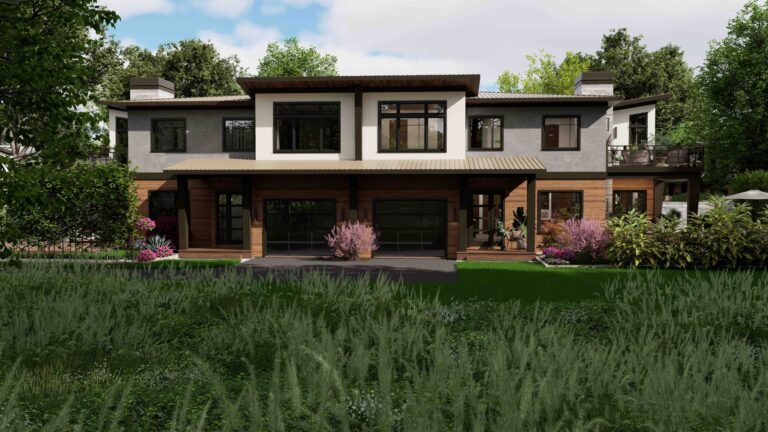
Every project begins with a discovery call or in-person meeting to understand the developer’s goals, market, timeline, and vision for the property.
We explore:
- Development goals and economic targets
- Market positioning and buyer demographics
- Desired community character and lifestyle
- Wellness and sustainability objectives
- Opportunities for differentiation in the marketplace
- Regulatory and zoning considerations
This conversation establishes a shared vision for a community that’s both financially successful and deeply enriching for future residents.
Site Immersion &
Property Assessment
Before any planning begins, we visit the property to experience it firsthand. We believe every site possesses unique characteristics that should inform the development rather than be designed around.
During our site analysis, we evaluate:
- Topography and natural features
- Existing vegetation and ecological assets
- Water movement and drainage patterns
- Sunlight, shade, and prevailing winds
- Significant views and natural focal points
- Access and circulation opportunities
- Community context and cultural influences
By understanding the site’s inherent qualities, we identify opportunities to maximize development potential while preserving the defining characteristics that make the property unique.
Visioning &
Feasibility
With a thorough understanding of the property, we work alongside the development team to evaluate its economic potential while defining a vision centered on long-term quality of life.
This phase includes:
- Density and yield analysis
- Market and demographic studies
- Preliminary land-use strategies
- Infrastructure considerations
- Amenity programming
- Sustainability, wellness, and resilience goals
- Community character development
Together, we establish a clear vision that aligns financial performance with long-term livability and environmental stewardship.
Collaborative Master Planning
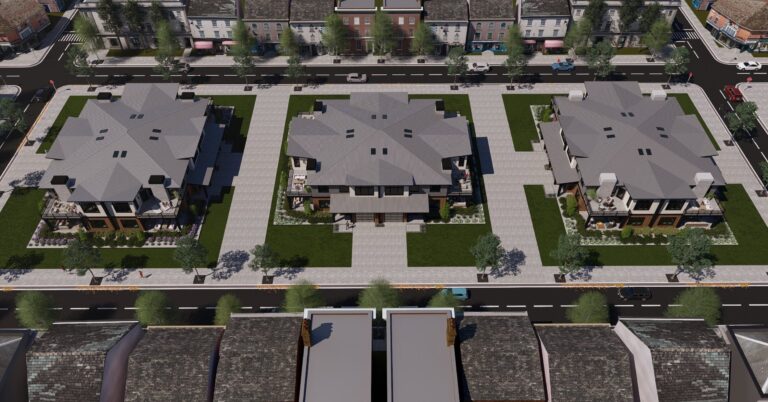
Through ongoing design reviews, we explore multiple planning scenarios that balance development efficiency with resident experience.
We evaluate:
- Neighborhood organization
- Housing diversity and density
- Open space networks
- Mobility and circulation
- Amenity locations
- Community gathering spaces
- Opportunities for local businesses and services
- Everyday amenities within walking distance
Wellness-Centered Community Design
We treat wellness as a guiding principle in every design decision, creating environments that support residents’ physical, mental, and social well-being.
WALKABILITY & ACTIVE LIVING
Community layouts prioritize movement and exploration through:
- Connected walking and biking trails
- Pedestrian-friendly streetscapes
- Green mobility corridors
- Connections to parks and natural spaces
- Reduced dependence on automobiles
- Safe and accessible routes for residents of all ages

NATURAL LIGHT & CIRCADIAN RHYTHM
By designing with natural light in mind from the earliest planning stages, we help residents feel more rested, alert, and in sync with their natural rhythms.
We prioritize:
- Solar-responsive site planning
- Daylight-focused community design
- Building orientations that maximize healthy light exposure
- Outdoor gathering spaces that encourage time spent in natural daylight
NATURE INTEGRATION & BIOPHILIC DESIGN
We seek to weave nature into everyday life through:
- Preserved natural landscapes
- Maximized views of nature from main living spaces
- Natural daylighting optimization throughout each unit
- Community parks and greenways
- Native planting strategies
- Outdoor gathering spaces
- Water features and natural stormwater systems
- Opportunities for gardening and urban agriculture

INDOOR AIR QUALITY & HEALTHY LIVING
Clean, well-circulated air reduces airborne pathogens and mold-causing moisture, protecting both residents’ health and the long-term integrity of the home itself. We focus on:
- Natural ventilation opportunities
- Enhanced air circulation
- Low-emission building materials
- Reduced exposure to indoor pollutants

SOCIAL CONNECTION & COMMUNITY LIFE
Healthy communities thrive when residents have opportunities to connect.
We strategically incorporate:
- Pocket parks and neighborhood greenways
- Community gathering spaces
- Wellness and recreation amenities
- Shared outdoor environments
- Mixed-use destinations that encourage daily interaction
These spaces help foster a sense of belonging and strengthen community bonds.
Sustainable Design Standards
We help establish community-wide architectural and development planning guidelines that support environmental responsibility and long-term resident well-being.
NATURALLY INTEGRATED DESIGN STRATEGIES
- Solar-responsive building orientation
- Natural daylighting optimization
- Natural ventilation opportunities
- Reduced energy consumption
THERMAL COMFORT & MICROCLIMATE DESIGN
- Passive cooling opportunities
- Material selection and thermal performance
- Wind protection where appropriate
- Comfortable outdoor gathering environments
ENERGY & RESOURCE EFFICIENCY
- Solar-ready community planning
- Renewable energy opportunities
- Water conservation systems
- Resilient infrastructure strategies
HEALTHY MATERIAL SELECTION
- Non-toxic building materials
- Durable and locally sourced products
- Reduced environmental impact
- Materials that support healthier indoor environments
Phasing & Long-Term Implementation
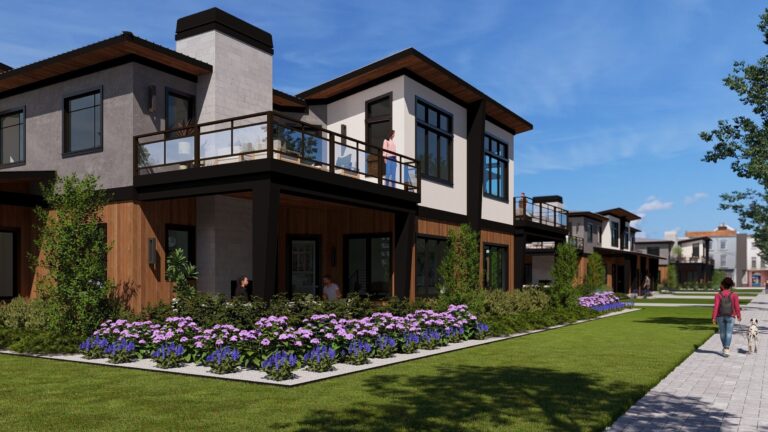
Successful communities evolve over time. We develop strategic phasing plans that allow infrastructure, amenities, and residential development to grow together while maintaining a cohesive community experience throughout construction.
This includes:
- Infrastructure sequencing
- Amenity deployment strategies
- Open space utilization
- Residential build-out phases
- Future expansion opportunities
- Long-term community growth planning
Creating Communities
That Help People Thrive
Our neighborhood planning services provide an opportunity to improve lives at every scale – partnering with developers to create places that reflect their vision while fostering healthier, more connected living. By weaving wellness, nature, sustainability, and human-centered design into every stage of planning, we help create places where people gather, spend more time outdoors, and feel a greater sense of belonging.
The result is more than a successful development – it is a place with lasting character, resilience, and purpose, one that performs well financially while enriching the lives of those who call it home.
Human beings do not exist separately from their environments. We are expressions of them. When the land degrades, we degrade with it. And when we restore it, something in us begins to heal too. Restoring our relationship with the living world may be the most important health intervention available to us.
- Dr. Zach Bush, physician and educator on the connection between environmental and human health
DEVELOPERS & BUILDERS
Whether you’re planning for an entire development, a spec home project, or just looking to start a conversation….we would love to meet you.
FAQ
- When should I hire an architectural designer for a residential development?
The best time is before or alongside civil engineering or lot layouts begin. Bringing Pippin Home Designs into the project early allows us to evaluate the property’s opportunities and constraints, helping maximize land value, improve marketability, and reduce costly redesigns later in the development process.
- Can an architectural designer help maximize the value of my property?
Absolutely. We evaluate the site’s topography, natural features, views, access, and market potential to create a community that works with the land rather than against it. By preserving what makes a property unique and planning strategically, we help developers create communities that are both desirable and financially successful.
- What is included in residential development planning?
Our residential development planning services include site analysis, visioning, master planning, land-use strategies, neighborhood layout, amenity planning, wellness integration, sustainability recommendations, and long-term phasing. Every decision is made with the goal of balancing profitability, resident experience, and environmental stewardship.
- What makes a master-planned community successful?
The most successful communities offer more than homes – they create places where people want to live. Walkability, thoughtfully designed amenities, preserved natural spaces, attractive streetscapes, and a strong sense of community all contribute to long-term market appeal and lasting value.
- How can thoughtful planning increase the profitability of my development?
Thoughtful planning can increase profitability by creating premium home sites, improving buyer appeal, reducing unnecessary site work, preserving valuable natural features, and designing amenities that add meaningful value. The result is often stronger demand, higher perceived value, and greater long-term return on investment.
- What do today’s homebuyers want in a new neighborhood?
Today’s buyers are looking for communities that support their lifestyle – not just a place to live. Walkable neighborhoods, parks, trails, natural beauty, wellness amenities, gathering spaces, and convenient access to recreation consistently rank among the features buyers value most.
- What is wellness-focused community design?
Wellness-focused community design creates neighborhoods that promote healthier living through natural daylighting, outdoor living spaces, non-toxic building materials, access to nature, outdoor recreation, and spaces that encourage social connection. By designing for physical, mental, and social well-being, we help create communities where people truly thrive.
- What is biophilic community planning?
Biophilic community planning is the practice of designing neighborhoods that strengthen people’s connection to nature. This includes preserving mature trees, maximizing views, creating parks and greenways, encouraging outdoor living, and designing around the site’s natural features. These elements enhance quality of life while making communities more desirable to homebuyers.
- Can good community design increase property values?
Yes. Well-designed communities often command stronger buyer interest because they offer a better overall living experience. Features such as walkability, attractive public spaces, preserved open space, and thoughtfully planned amenities can increase desirability, support premium pricing, and strengthen long-term property values.
- What should I look for when choosing an architectural designer for a residential development?
Look for a designer who understands more than buildings. The right partner should evaluate the land, target market, long-term community vision, and resident experience while balancing profitability, sustainability, and development goals. At Pippin Home Designs, we believe the most successful communities are those that work in harmony with the land while creating lasting value for both developers and future residents.