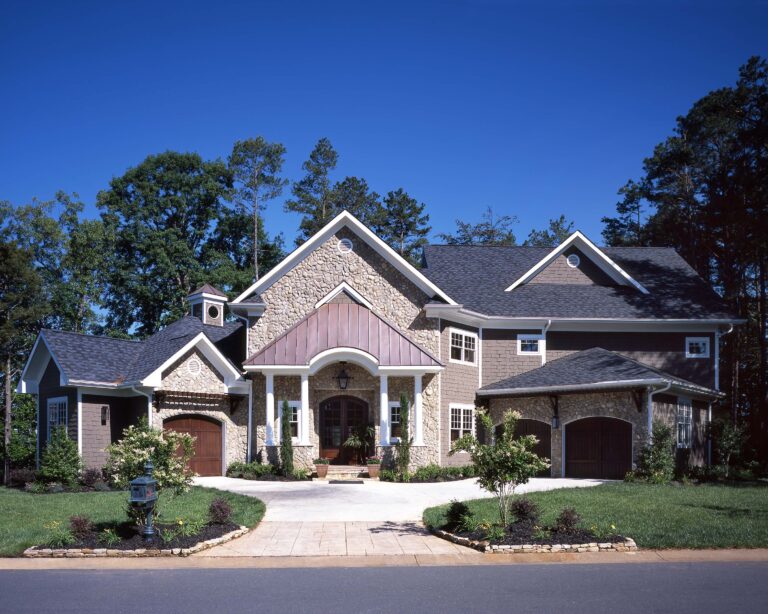
2005 Custom New Home
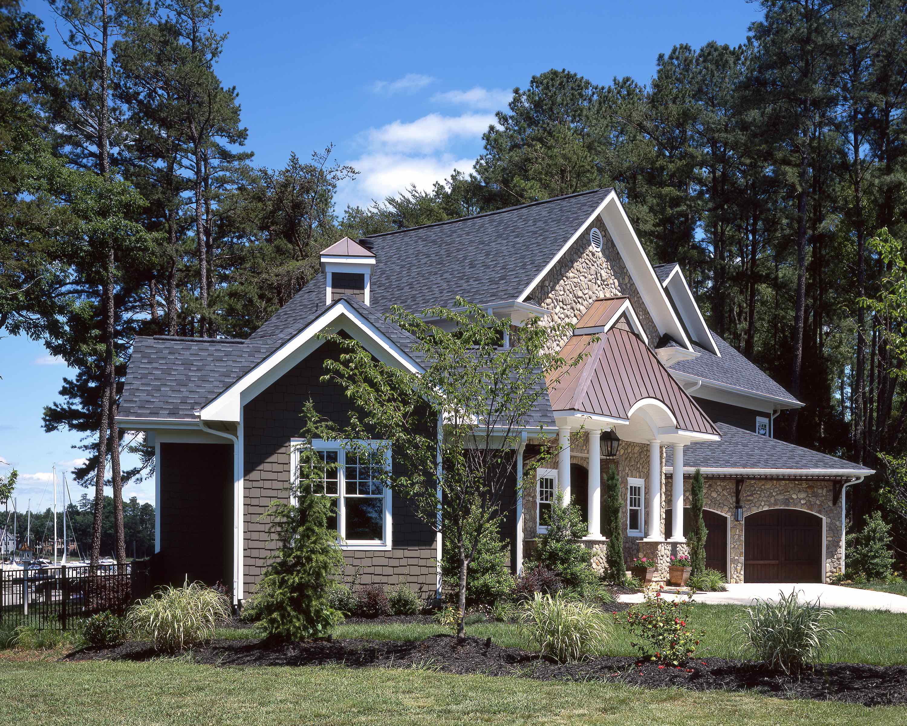
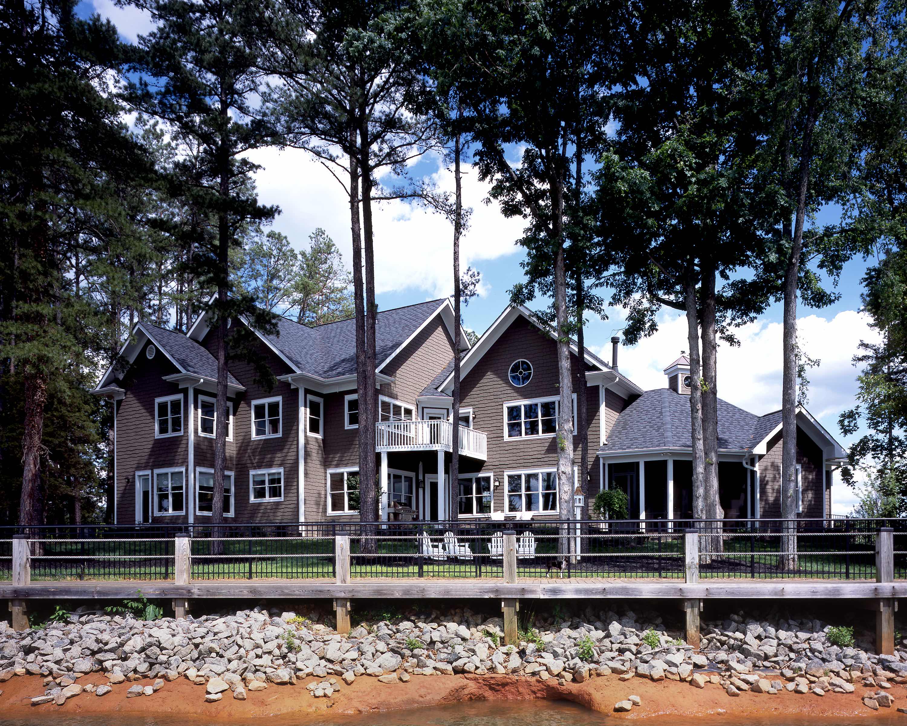
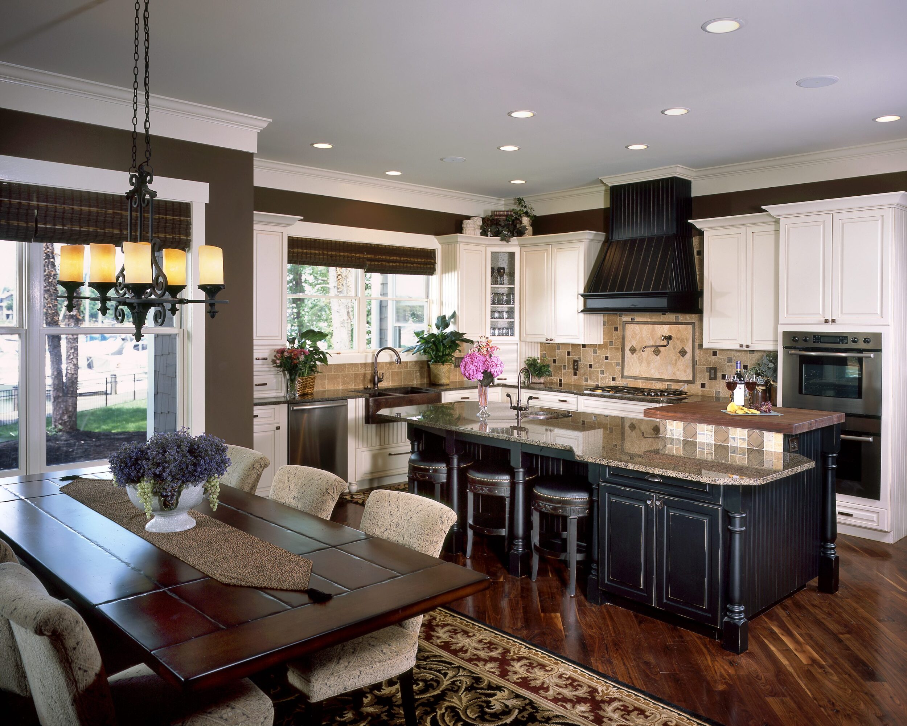
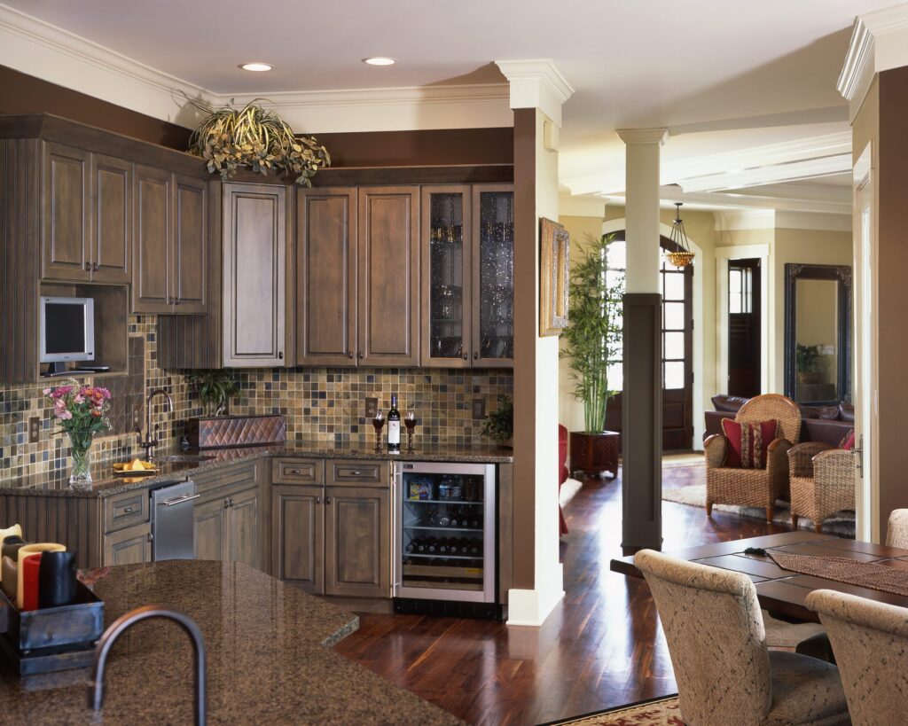
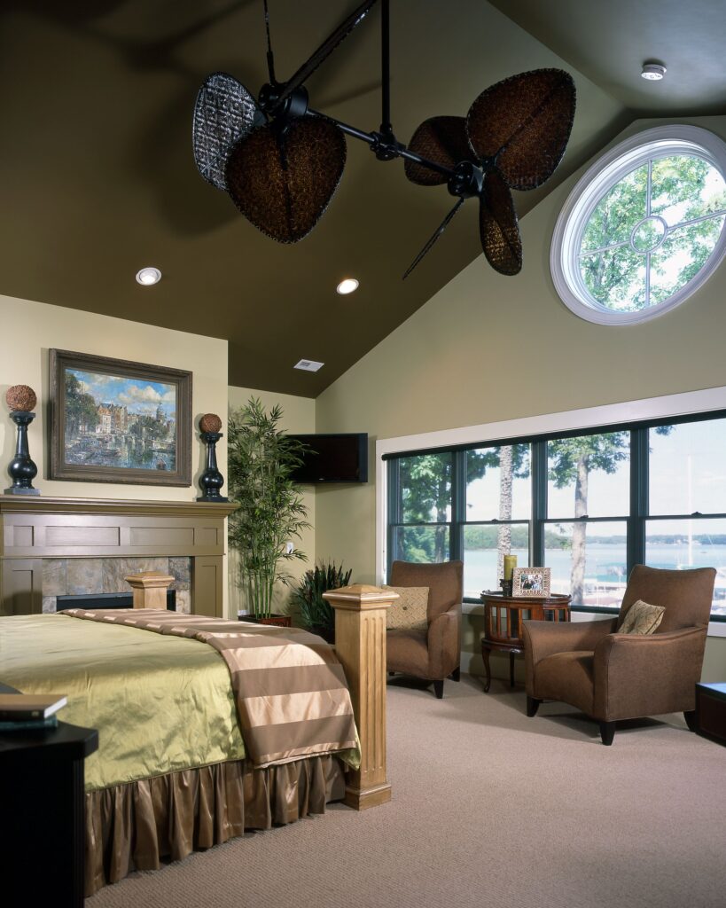
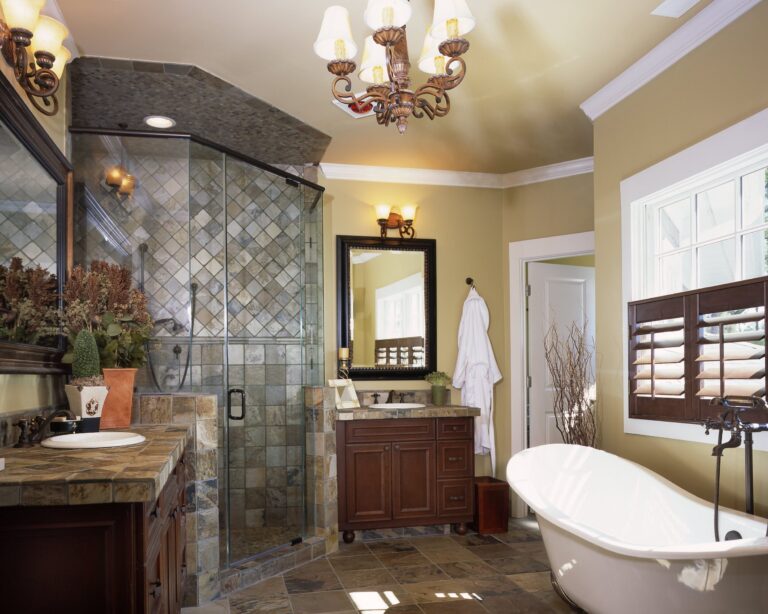
A legacy home of stone and wood, designed for its harbor site, where every window frames the boats drifting across the water.
Style
New England Coastal
Levels
Two Levels
SQ. Feet
3,748 s.f. heated 45,809 s.f. under roof
Views
The Harbor
OUTDOOR LIVING
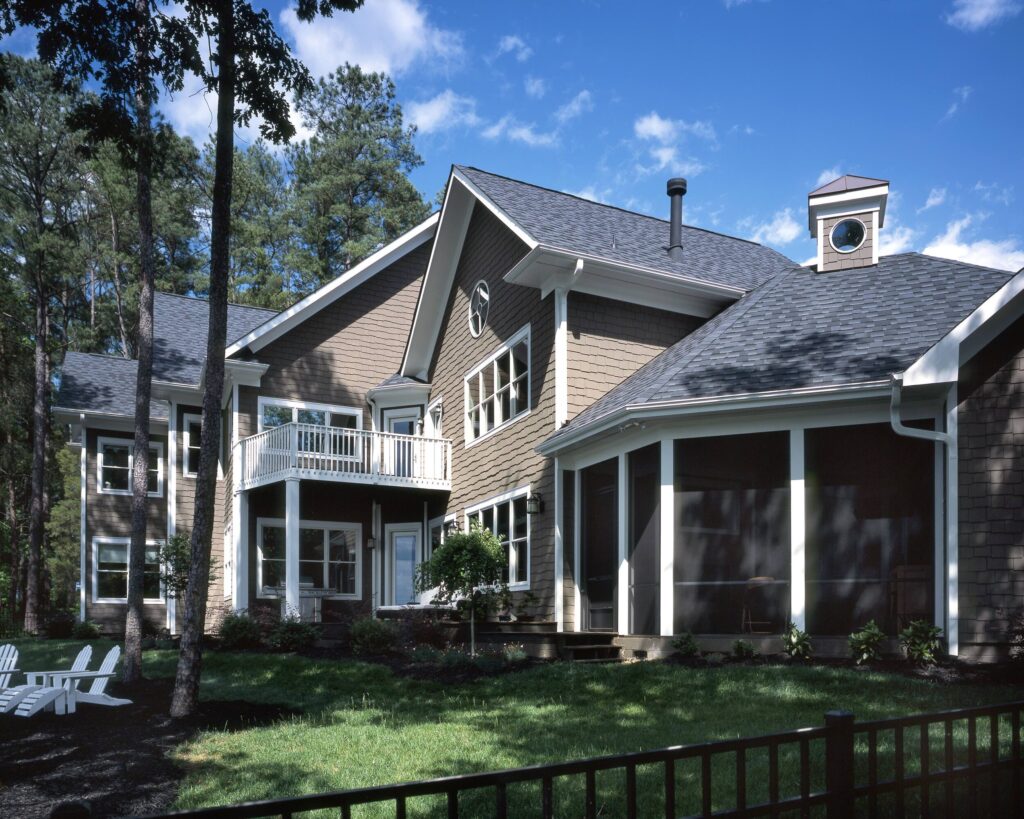
Covered Patio with Grill AreaPrivate Screened-In PorchOpen Deck
HEALTHY LIVING
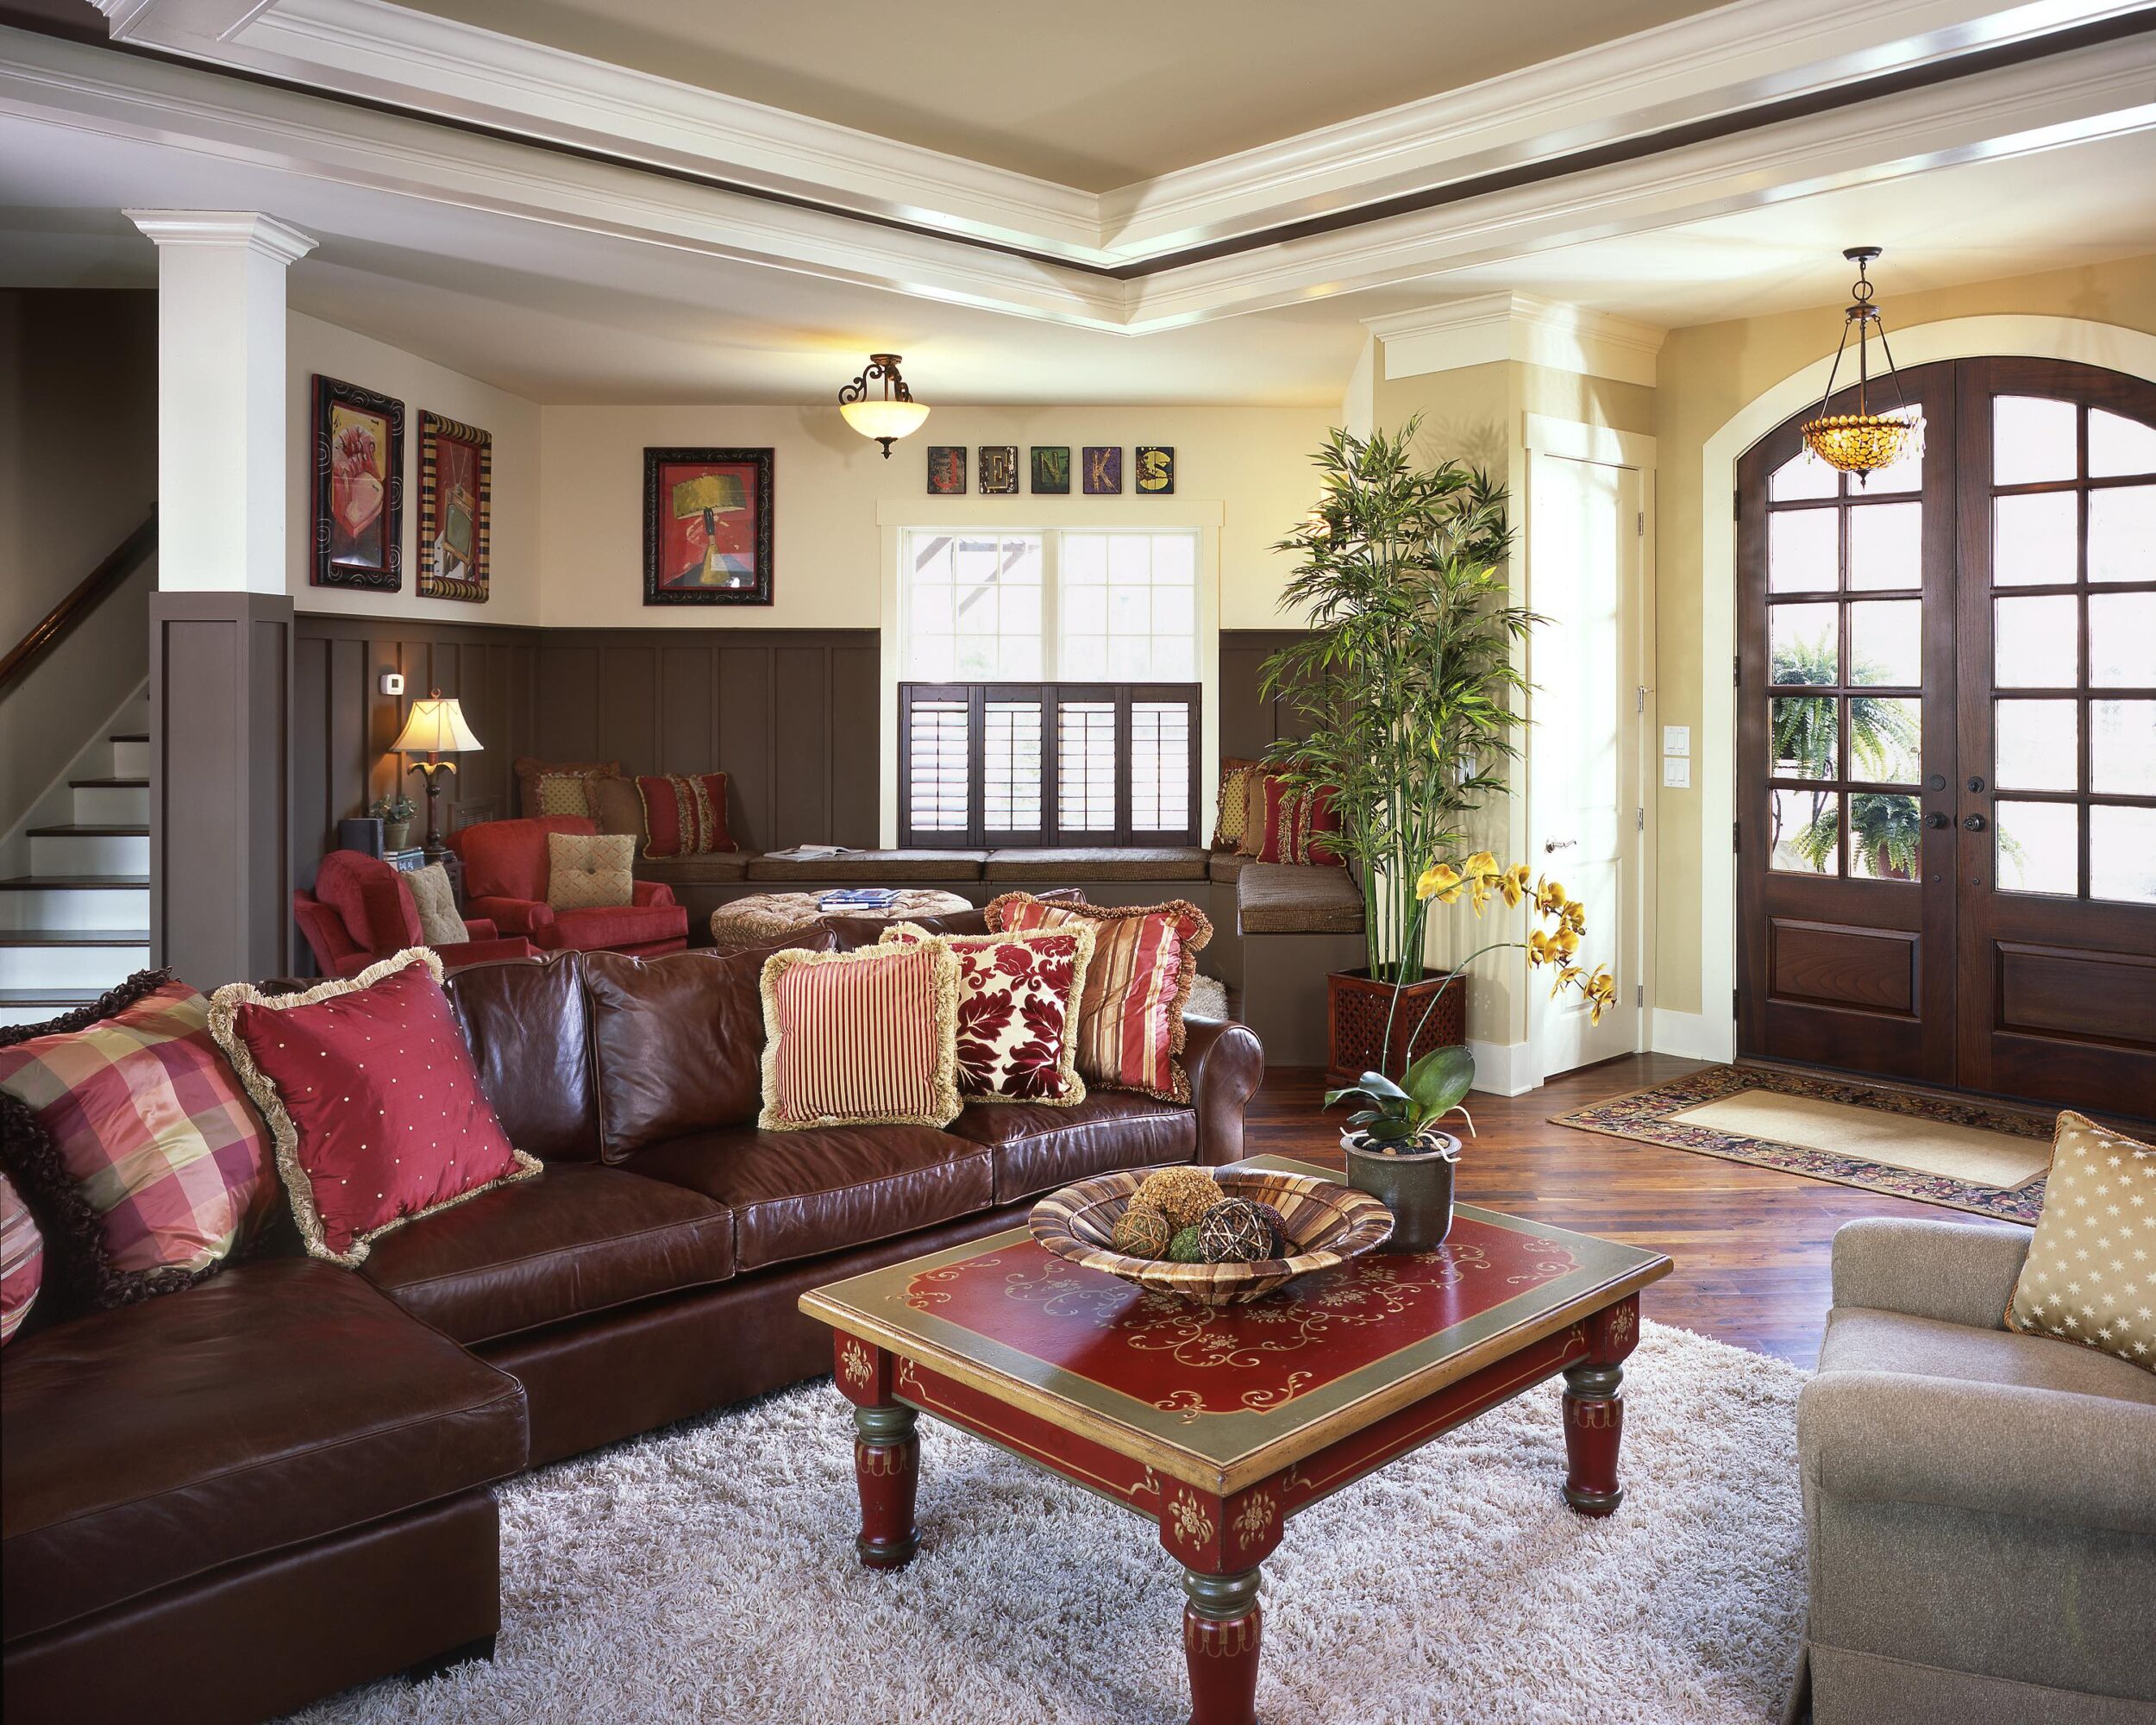
Plentiful Natural Day LightingBedroom Designed for Outdoor Connection & Deep SleepStress-Reducing Views of Nature
Pippin Home Designs