HOW WE WORK WITH
OUT-OF-STATE
&
REMOTE CLIENTS
Are you wondering:
Do you have to hire a designer or an architect in the same geographic area as your project?
Can designers work with clients who live far away?
What if the clients are in the same city as the designer but their site is far away?
We Can Design Your Home from Anywhere
Great design doesn’t require proximity. It requires alignment.
The right designer doesn’t just know your land. They know you – your lifestyle, your priorities, and the direction your life is headed next. That’s what makes a house feel like a home.
Distance has never been the challenge people expect it to be. It’s simply become part of how we work.
We design homes across the country for out-of-state sites, and remotely for clients relocating to our own Charlotte and Lake Norman region before they ever arrive. Either way, the result is the same: a home that feels like it could only belong exactly where it stands and for the lives it’s designed to hold.
Here’s how it works.
Why hire a design team that isn't local to your site?
Because fit matters more than proximity. Choosing who designs your home is a deeply personal decision – much like dating, you need to click with the person you’re trusting to design something this important. You need someone who listens, who understands your priorities, who gets to know how you want to live, and who can turn that into a home that feels uniquely yours.
Sometimes that person isn’t down the street. And like any relationship worth having, distance doesn’t have to change the connection. If you feel that click with a design team, geography is just a logistical detail. It’s not the deciding factor.
Do you work with out-of-state clients?
Yes. Remote design isn’t a side offering for us – it’s a core part of how we practice. We’ve designed custom homes for clients across the country who rarely, if ever, set foot in our office. Whether your site is across the state line or across the country, our process is built to give you the same level of attention, communication, and design quality as if you lived in our neighborhood.
Can you design our home before we've even moved there?
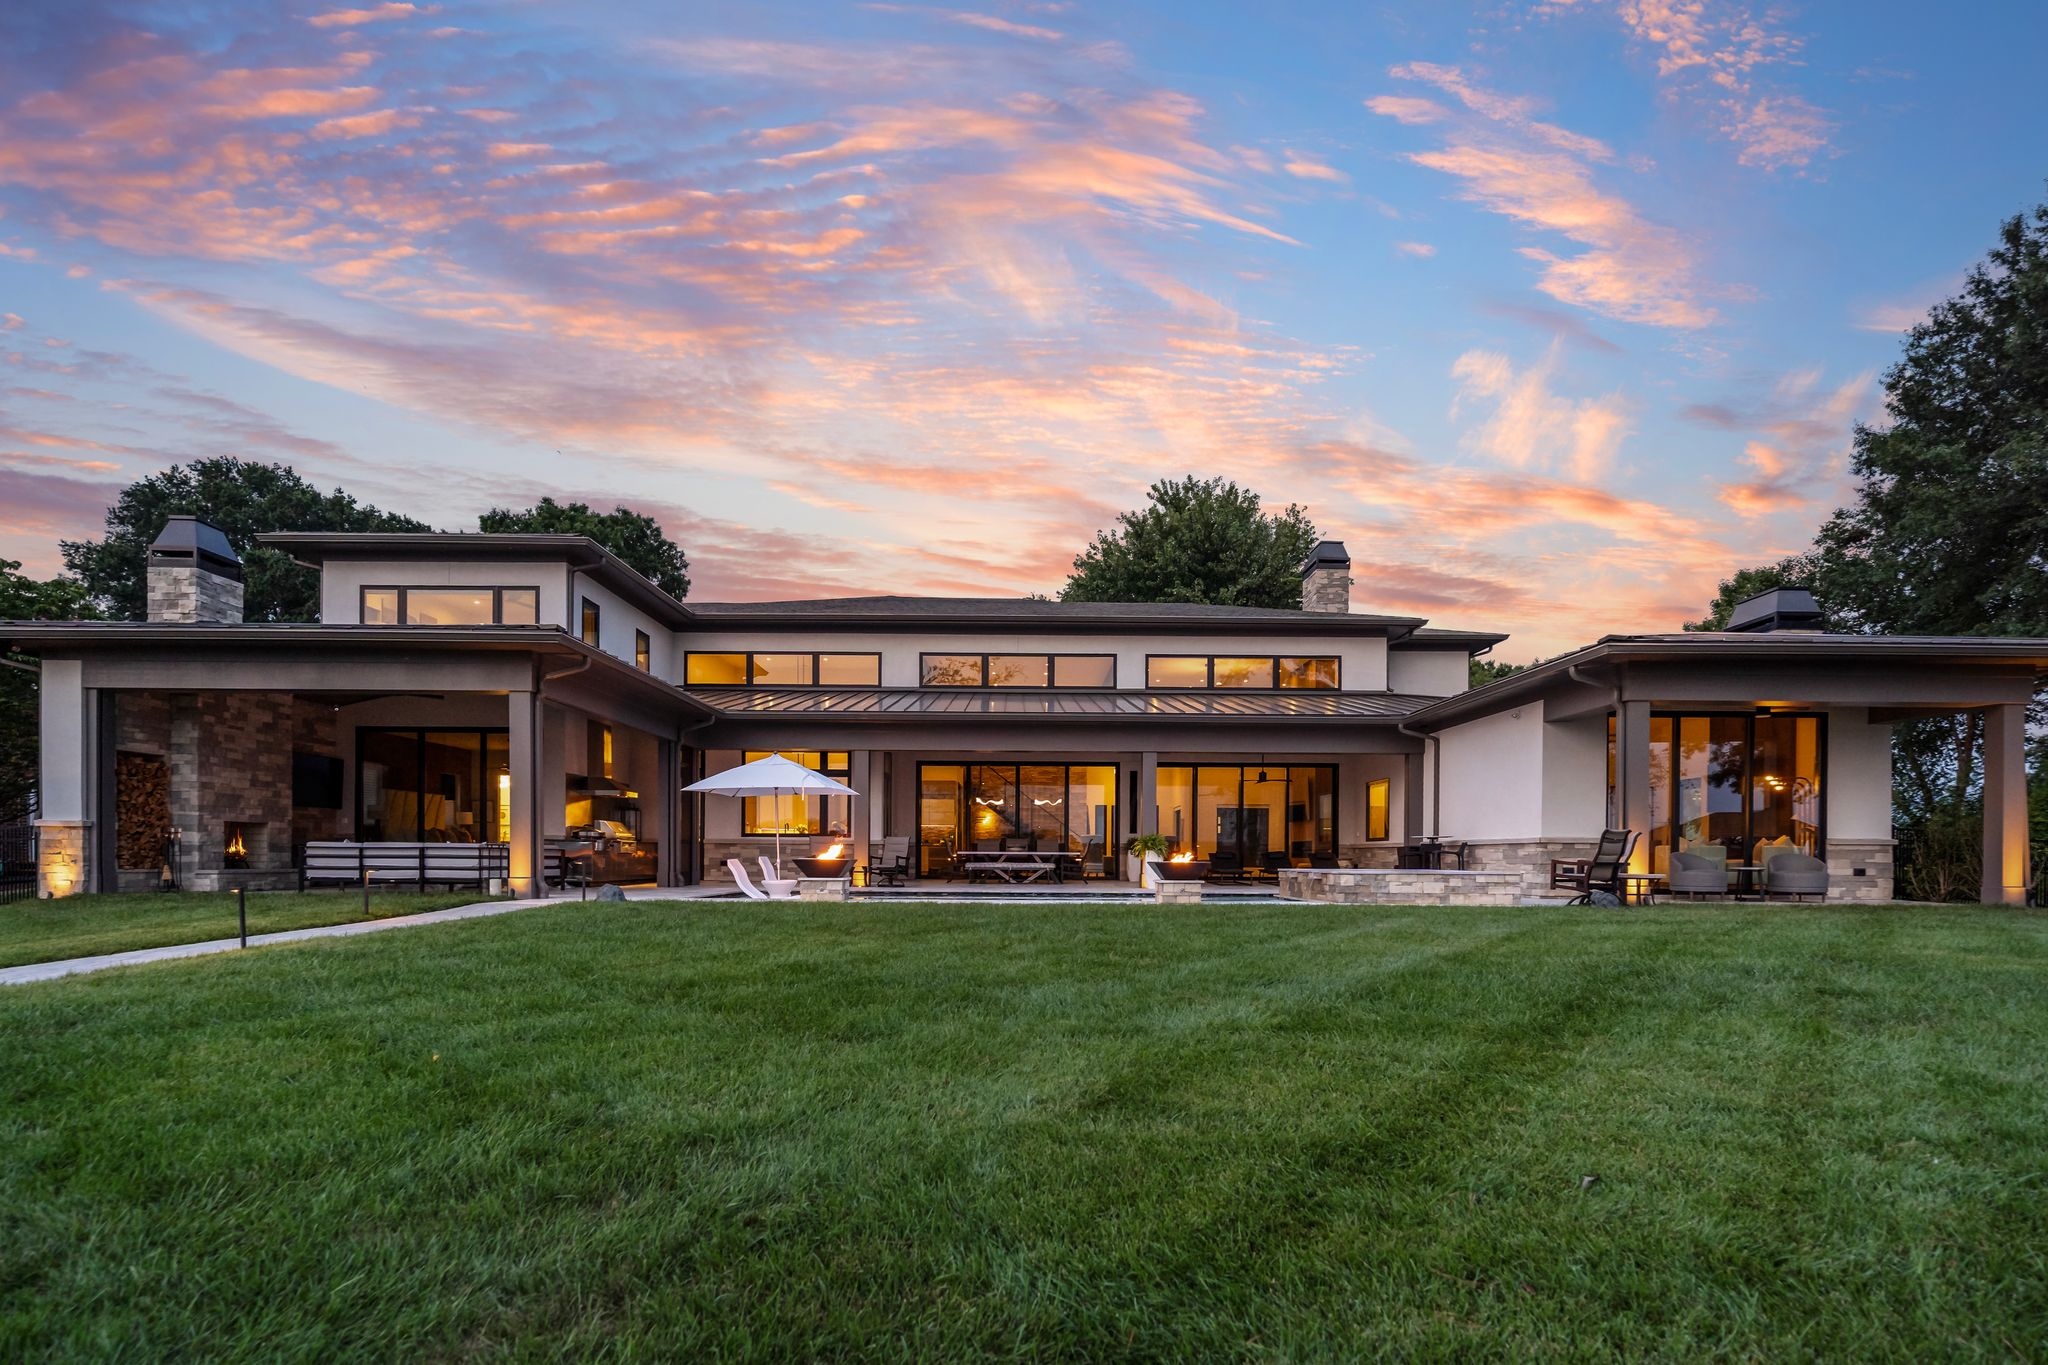
Yes – this is one of the most common versions of remote design we do. Given how quickly Charlotte and the Lake Norman region are growing, many of our clients are designing and building their home here long before their moving truck arrives. We work with you fully remotely throughout the entire design process, so your home is ready and waiting when you are.
What does the remote design process actually
look like?
Nearly identical to our local process – the only difference is that the initial consultation happens virtually instead of in person. Everything after that runs exactly the same way, no matter where you’re building.
- Discovery Call — every relationship starts with a phone conversation to see if we’re the right fit for each other.
- Initial Video Consultation — an in-depth video meeting to introduce our process and share examples of past projects, while you share your ideas, sketches, and inspiration for the project. Every session is recorded so you can revisit it anytime.
- Design Questionnaire — a detailed, lifestyle-focused questionnaire that helps us understand how you live now, how you want to live, how you want your home to feel, and how your land fits into that vision.
- Shared Project Folder — a single organized Google Drive folder for your survey, inspiration images, sketches, and every design file as it’s completed.
- Ongoing Communication — email, text, and phone calls as needed, along with Zoom calls for Design Reviews.
- Contracts & Invoicing — handled through a secure online client management platform, so paperwork never slows down design.
- Design Reviews — plans are shared as PDFs you can mark up directly, keeping revisions clear and easy to track, alongside scheduled Zoom calls to walk through designs and discuss changes together.
Will you visit my site in person?
Yes. Every project – local or out of state – begins with an in-person site visit before conceptual design starts. We walk the land ourselves: tracing the arc of the sun, noting prevailing winds, identifying trees worth preserving, and finding and prioritizing the best views to capture. This isn’t a step we skip for distance – it’s foundational to how we design.
We’ve gotten to know land in nearly every kind of terrain – mountains, coastlines, lakefronts, deserts, and plains – and we bring that same hands-on attention to every site, wherever it is. For properties located more than a couple hours away from our Statesville, NC studio, travel costs (flights, mileage, lodging, etc.) are billed to the client to cover getting our team on-site, unless otherwise stated.
What are the phases of your remote design process?
Whether you’re building next door or across the country, every custom home moves through the same phases:
- Site Assessment & Conceptual Design – Before any design work begins, we travel to your site to walk the land ourselves – tracing the sun’s path, noting prevailing winds, and identifying the views worth designing around. When feasible, we prefer to walk the land together with you, so we can learn more about what drew you to this particular site. Then, we begin conceptualizing the most logical design footprint for your site and your goals.
- Design Development – Your Conceptual Design is developed into a refined design 3D model in CAD, reviewed and revised with you through video calls, marked-up PDFs, and your shared project folder.
- Construction Drawings – Final, detailed drawings are prepared and handed off for structural engineering design by a licensed Structural Engineer local to your building site, then delivered to your builder – ready to bring your home to life, wherever it stands.
For remote renovation projects, there’s an additional phase before design begins: As-Built Drawings. We document your existing home in detail – measuring and drawing exactly what’s there now – so every renovation decision is grounded in an accurate picture of your current space, not assumptions.
Local or remote, every project moves through these phases the exact same way – via email, phone calls, Zoom calls, and texts – with the same care throughout.
How do you handle Structural Engineering if you're not local to my site?
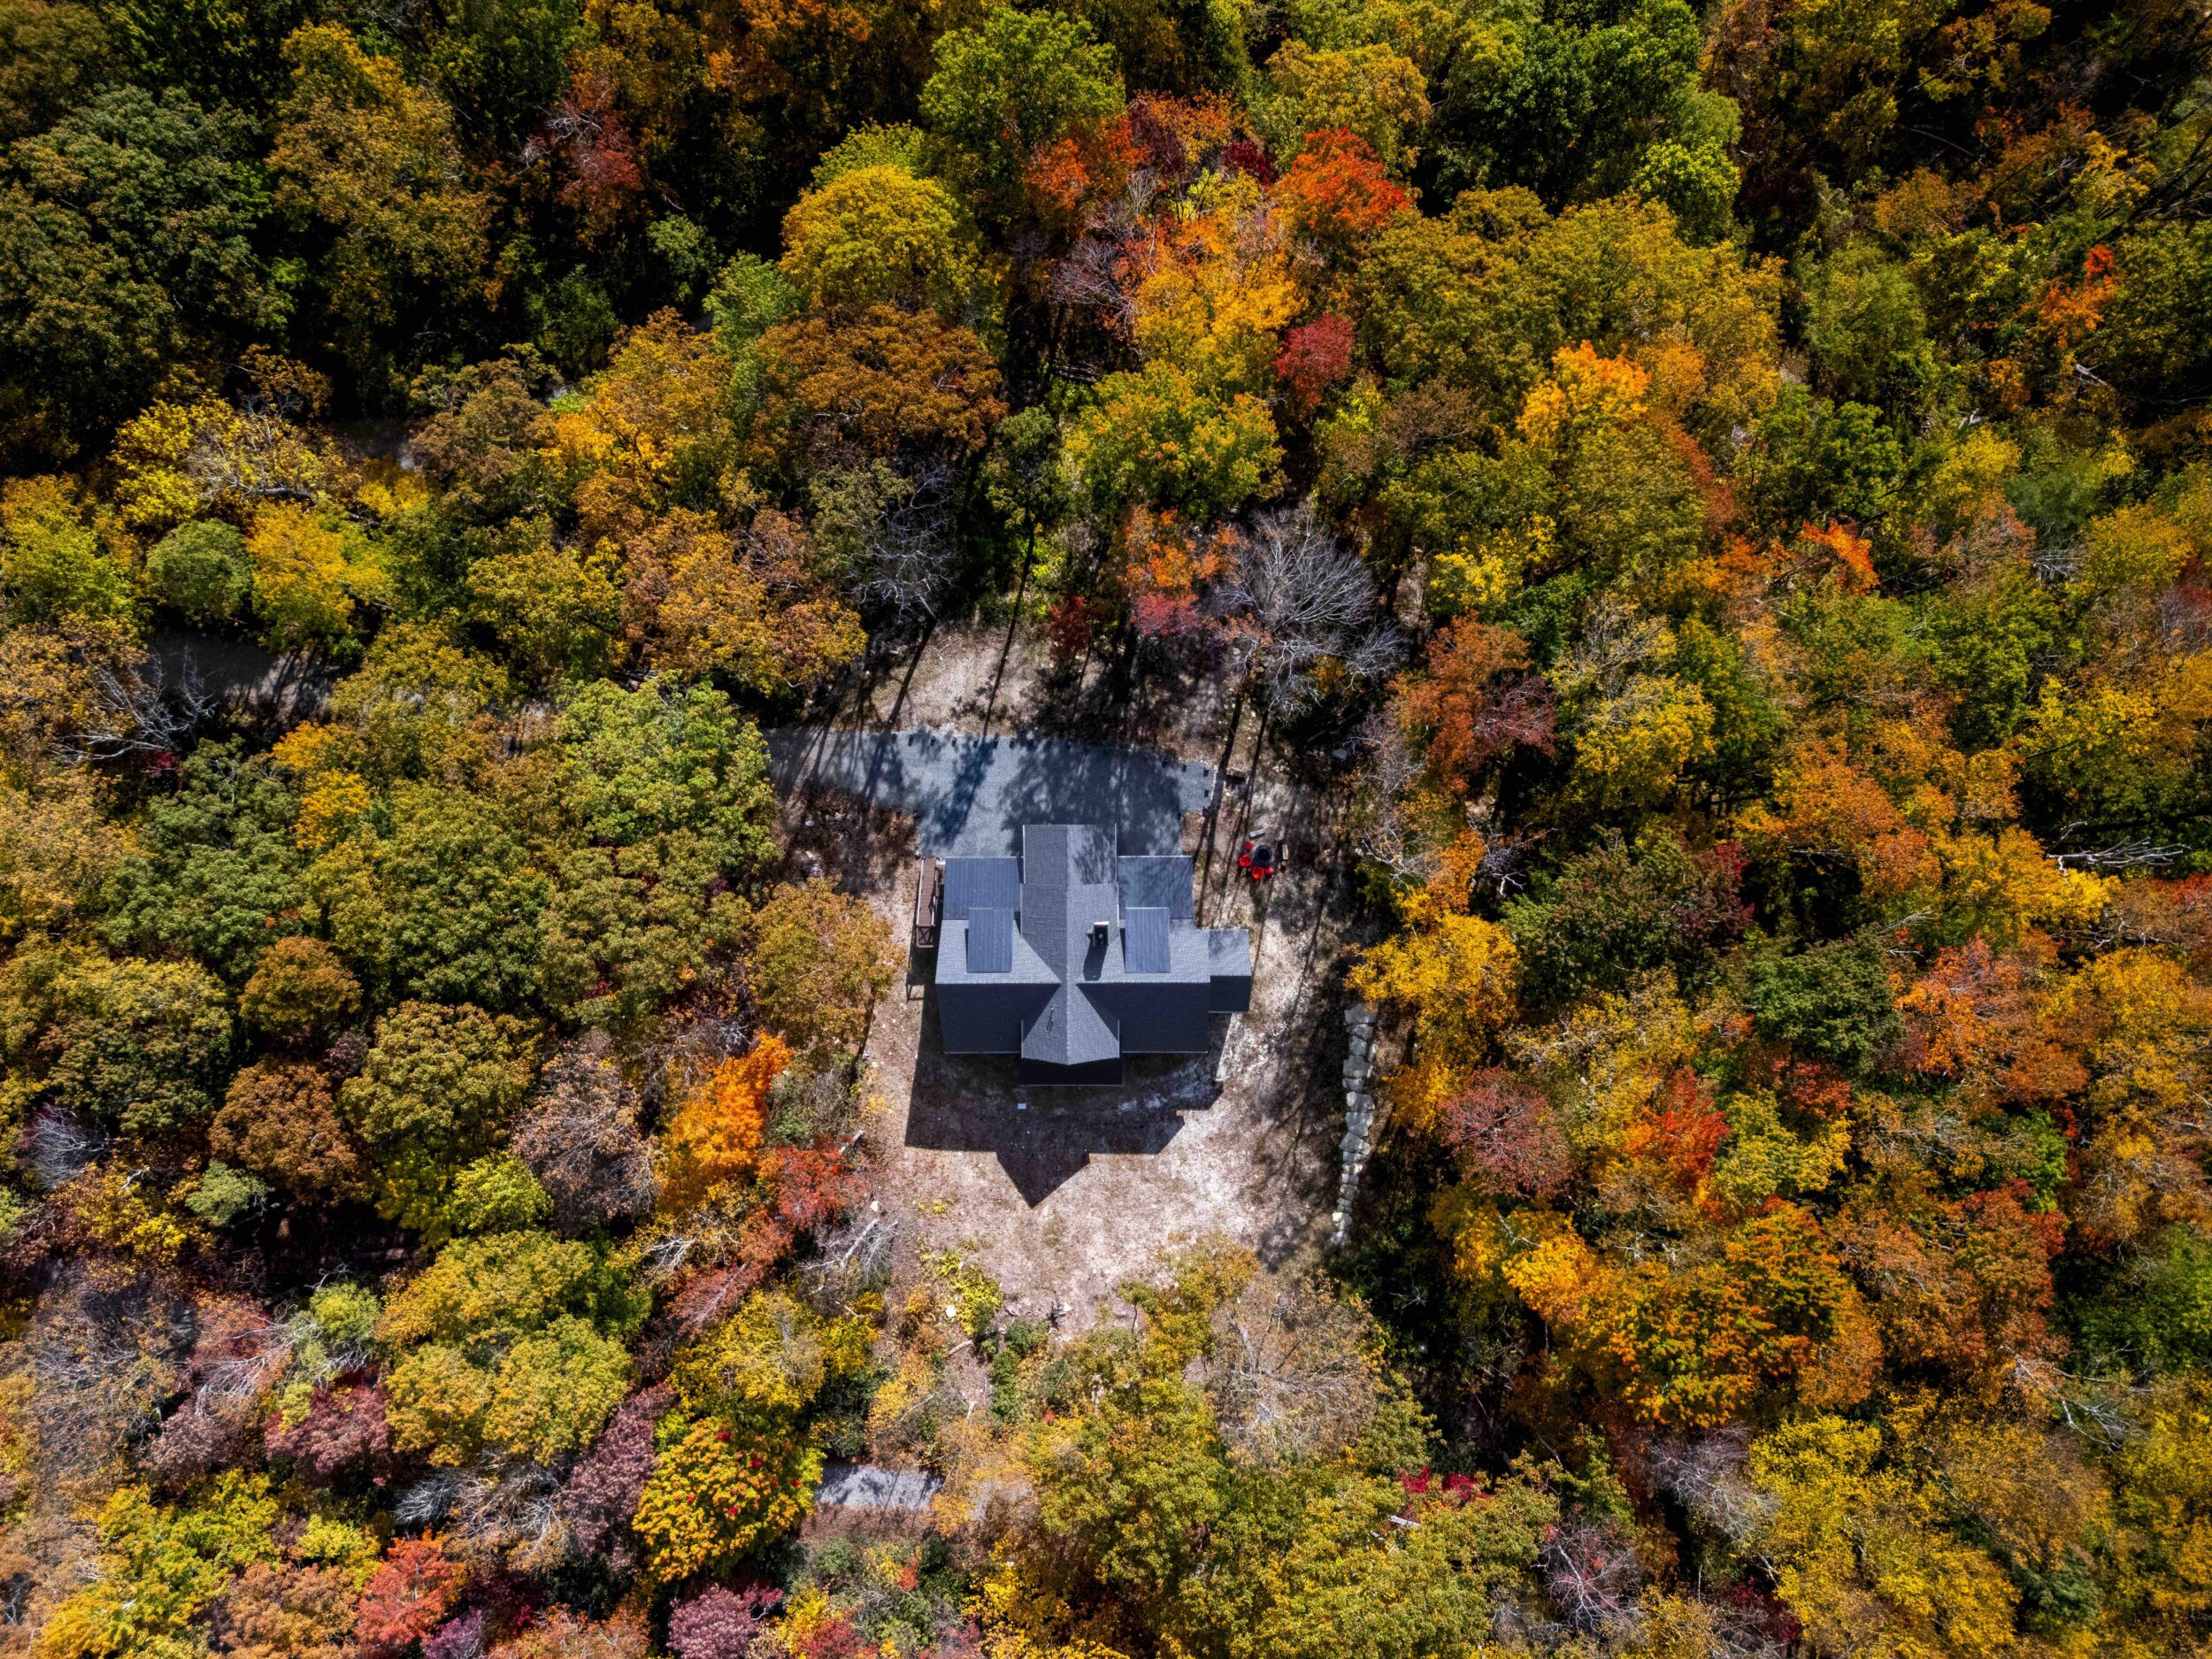
For every project, local or otherwise, we work alongside a licensed structural engineer in your area. Codes, soil conditions, wind loads, and construction methods vary meaningfully by region, so we partner with an engineer who knows your local jurisdiction inside and out. We loop them in early, keep them updated as the design develops, and hand off completed construction drawings for engineering design before they go to your builder. This is standard practice for all of our projects, not an extra step reserved for remote clients.
Is remote design as thorough as working with someone local?
In our experience, yes – and often more so. Video conferencing and screen-sharing let us walk through designs together in real time, and our 3D renderings and virtual walkthroughs give you a far more complete sense of your home than a flat 2D drawing ever could. Distance changes how we meet. It doesn’t change how carefully we listen or how thoroughly we design.
Wherever you're building - near Lake Norman or a thousand miles away - we design for the full landscape of your life: the land beneath you, the light around you, and the people beside you.