In The Works

TALON TRAIL

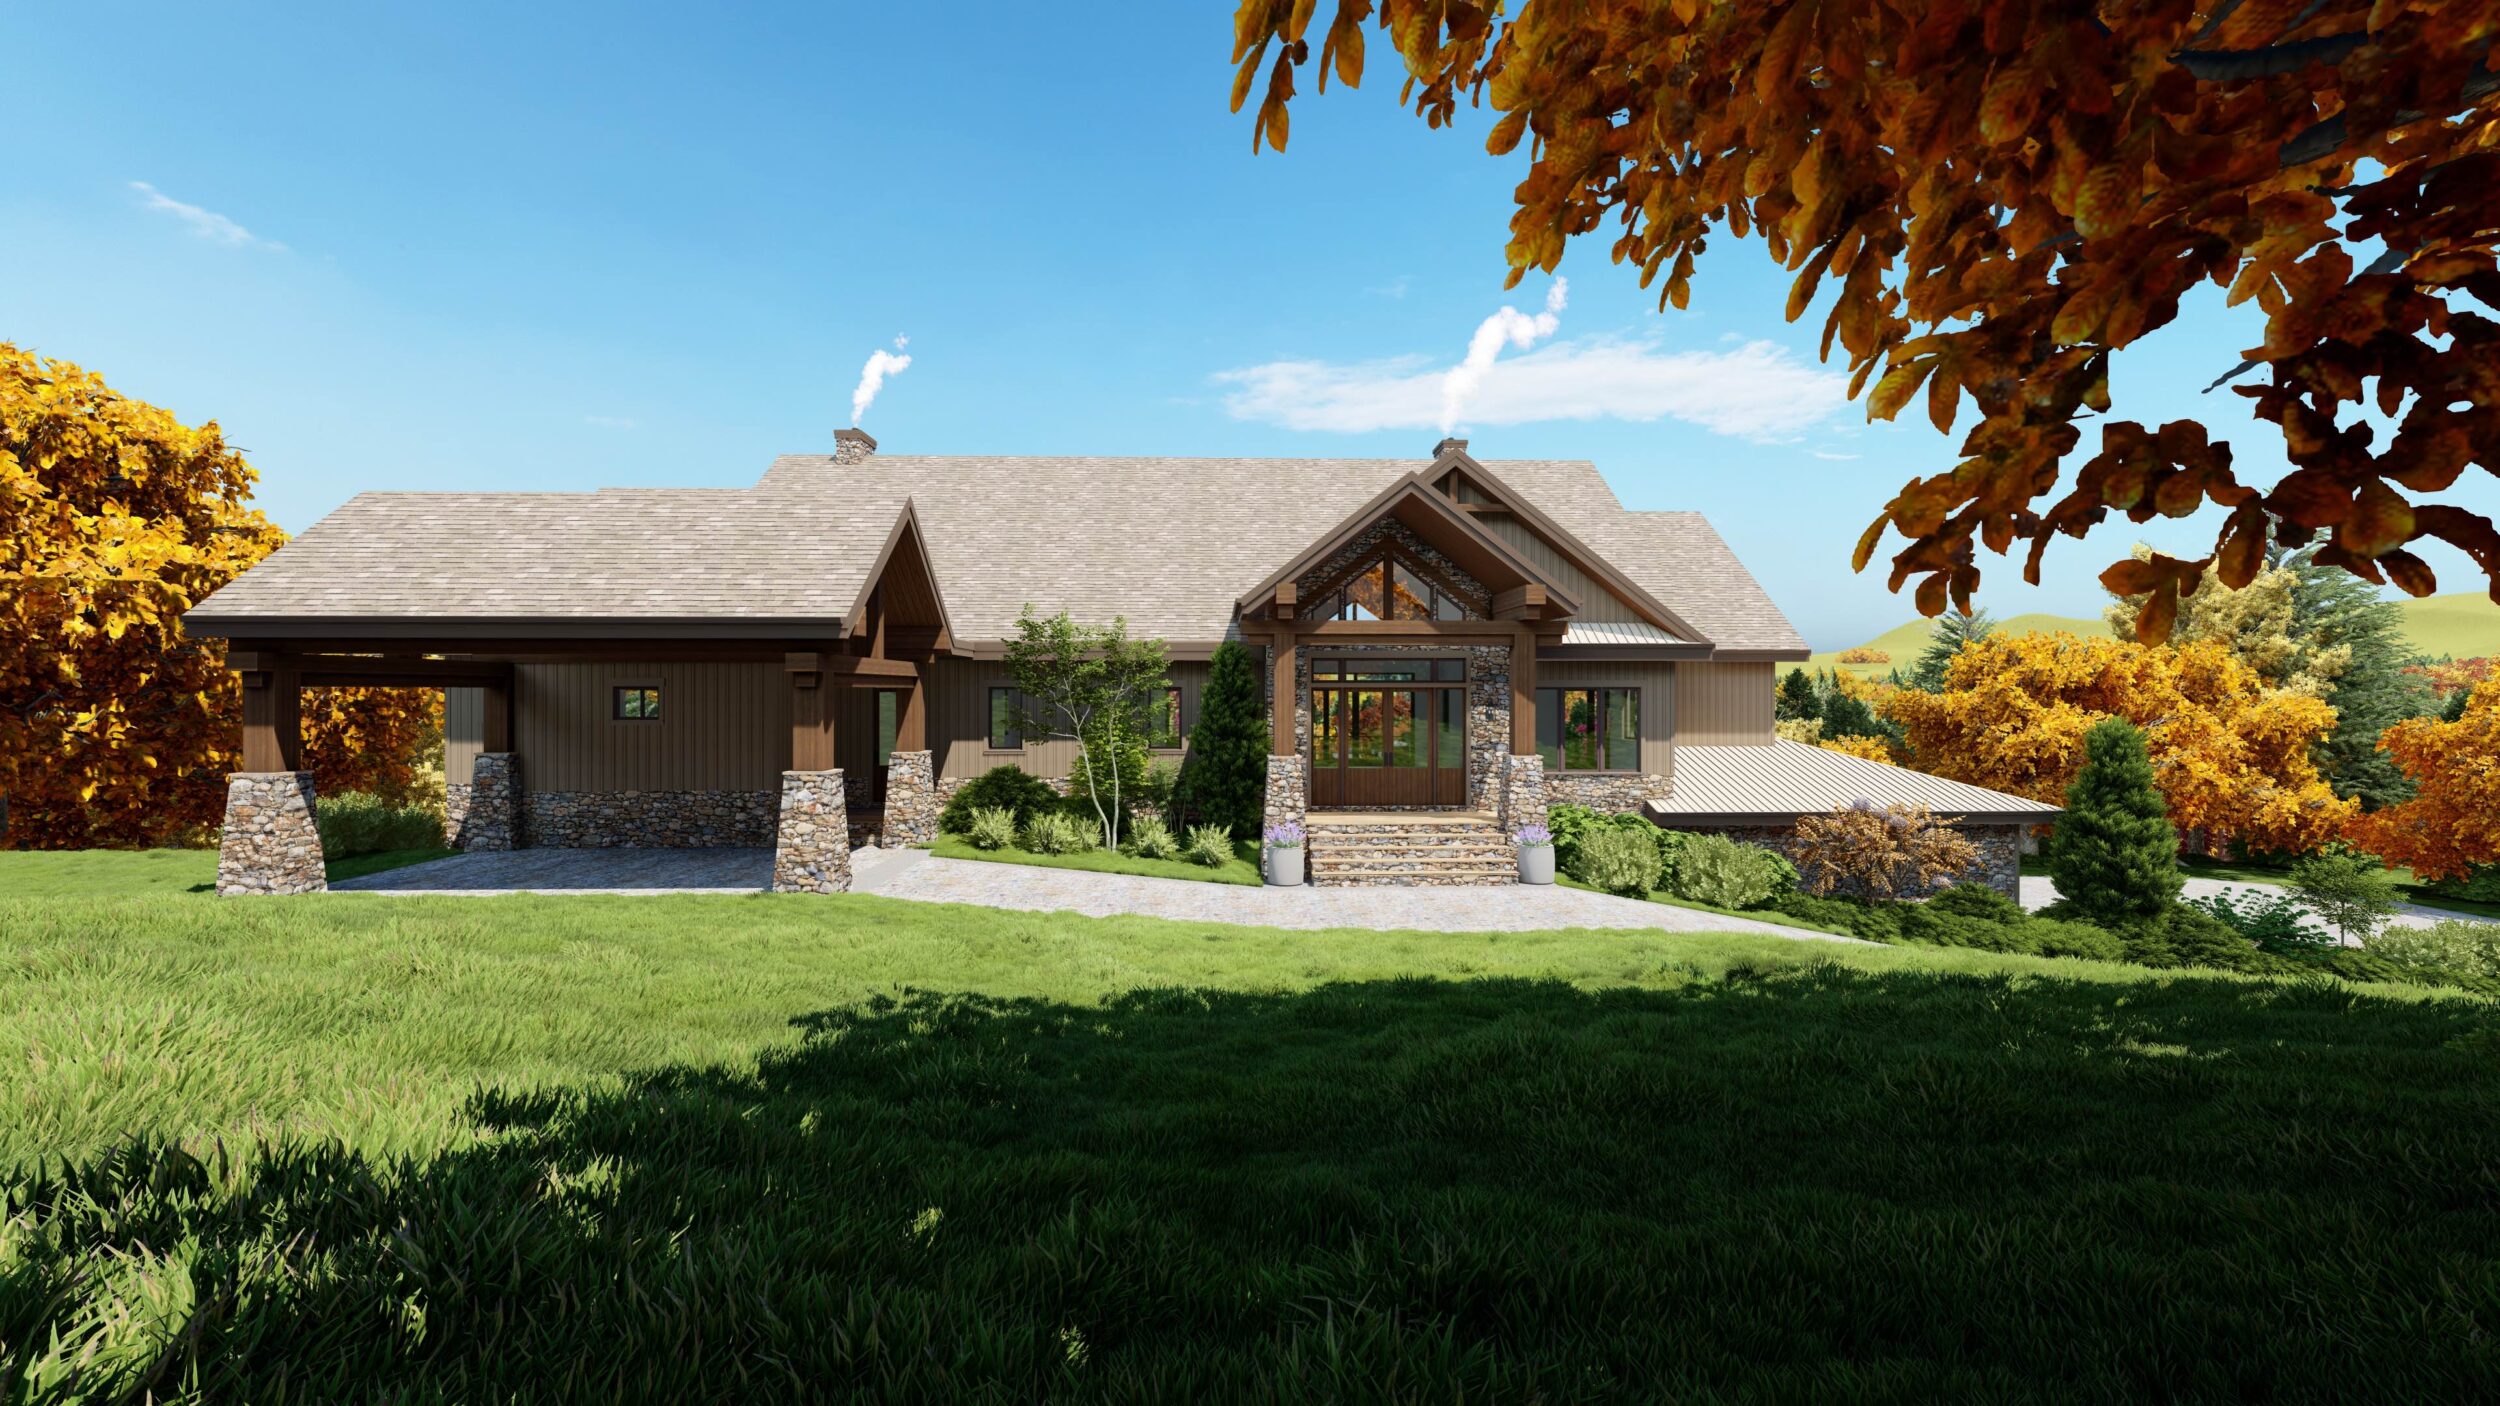
Custom Luxury Mountain Lodge

DETAILS

DESIGN DETAILS

Style

Mountain Lodge

Levels

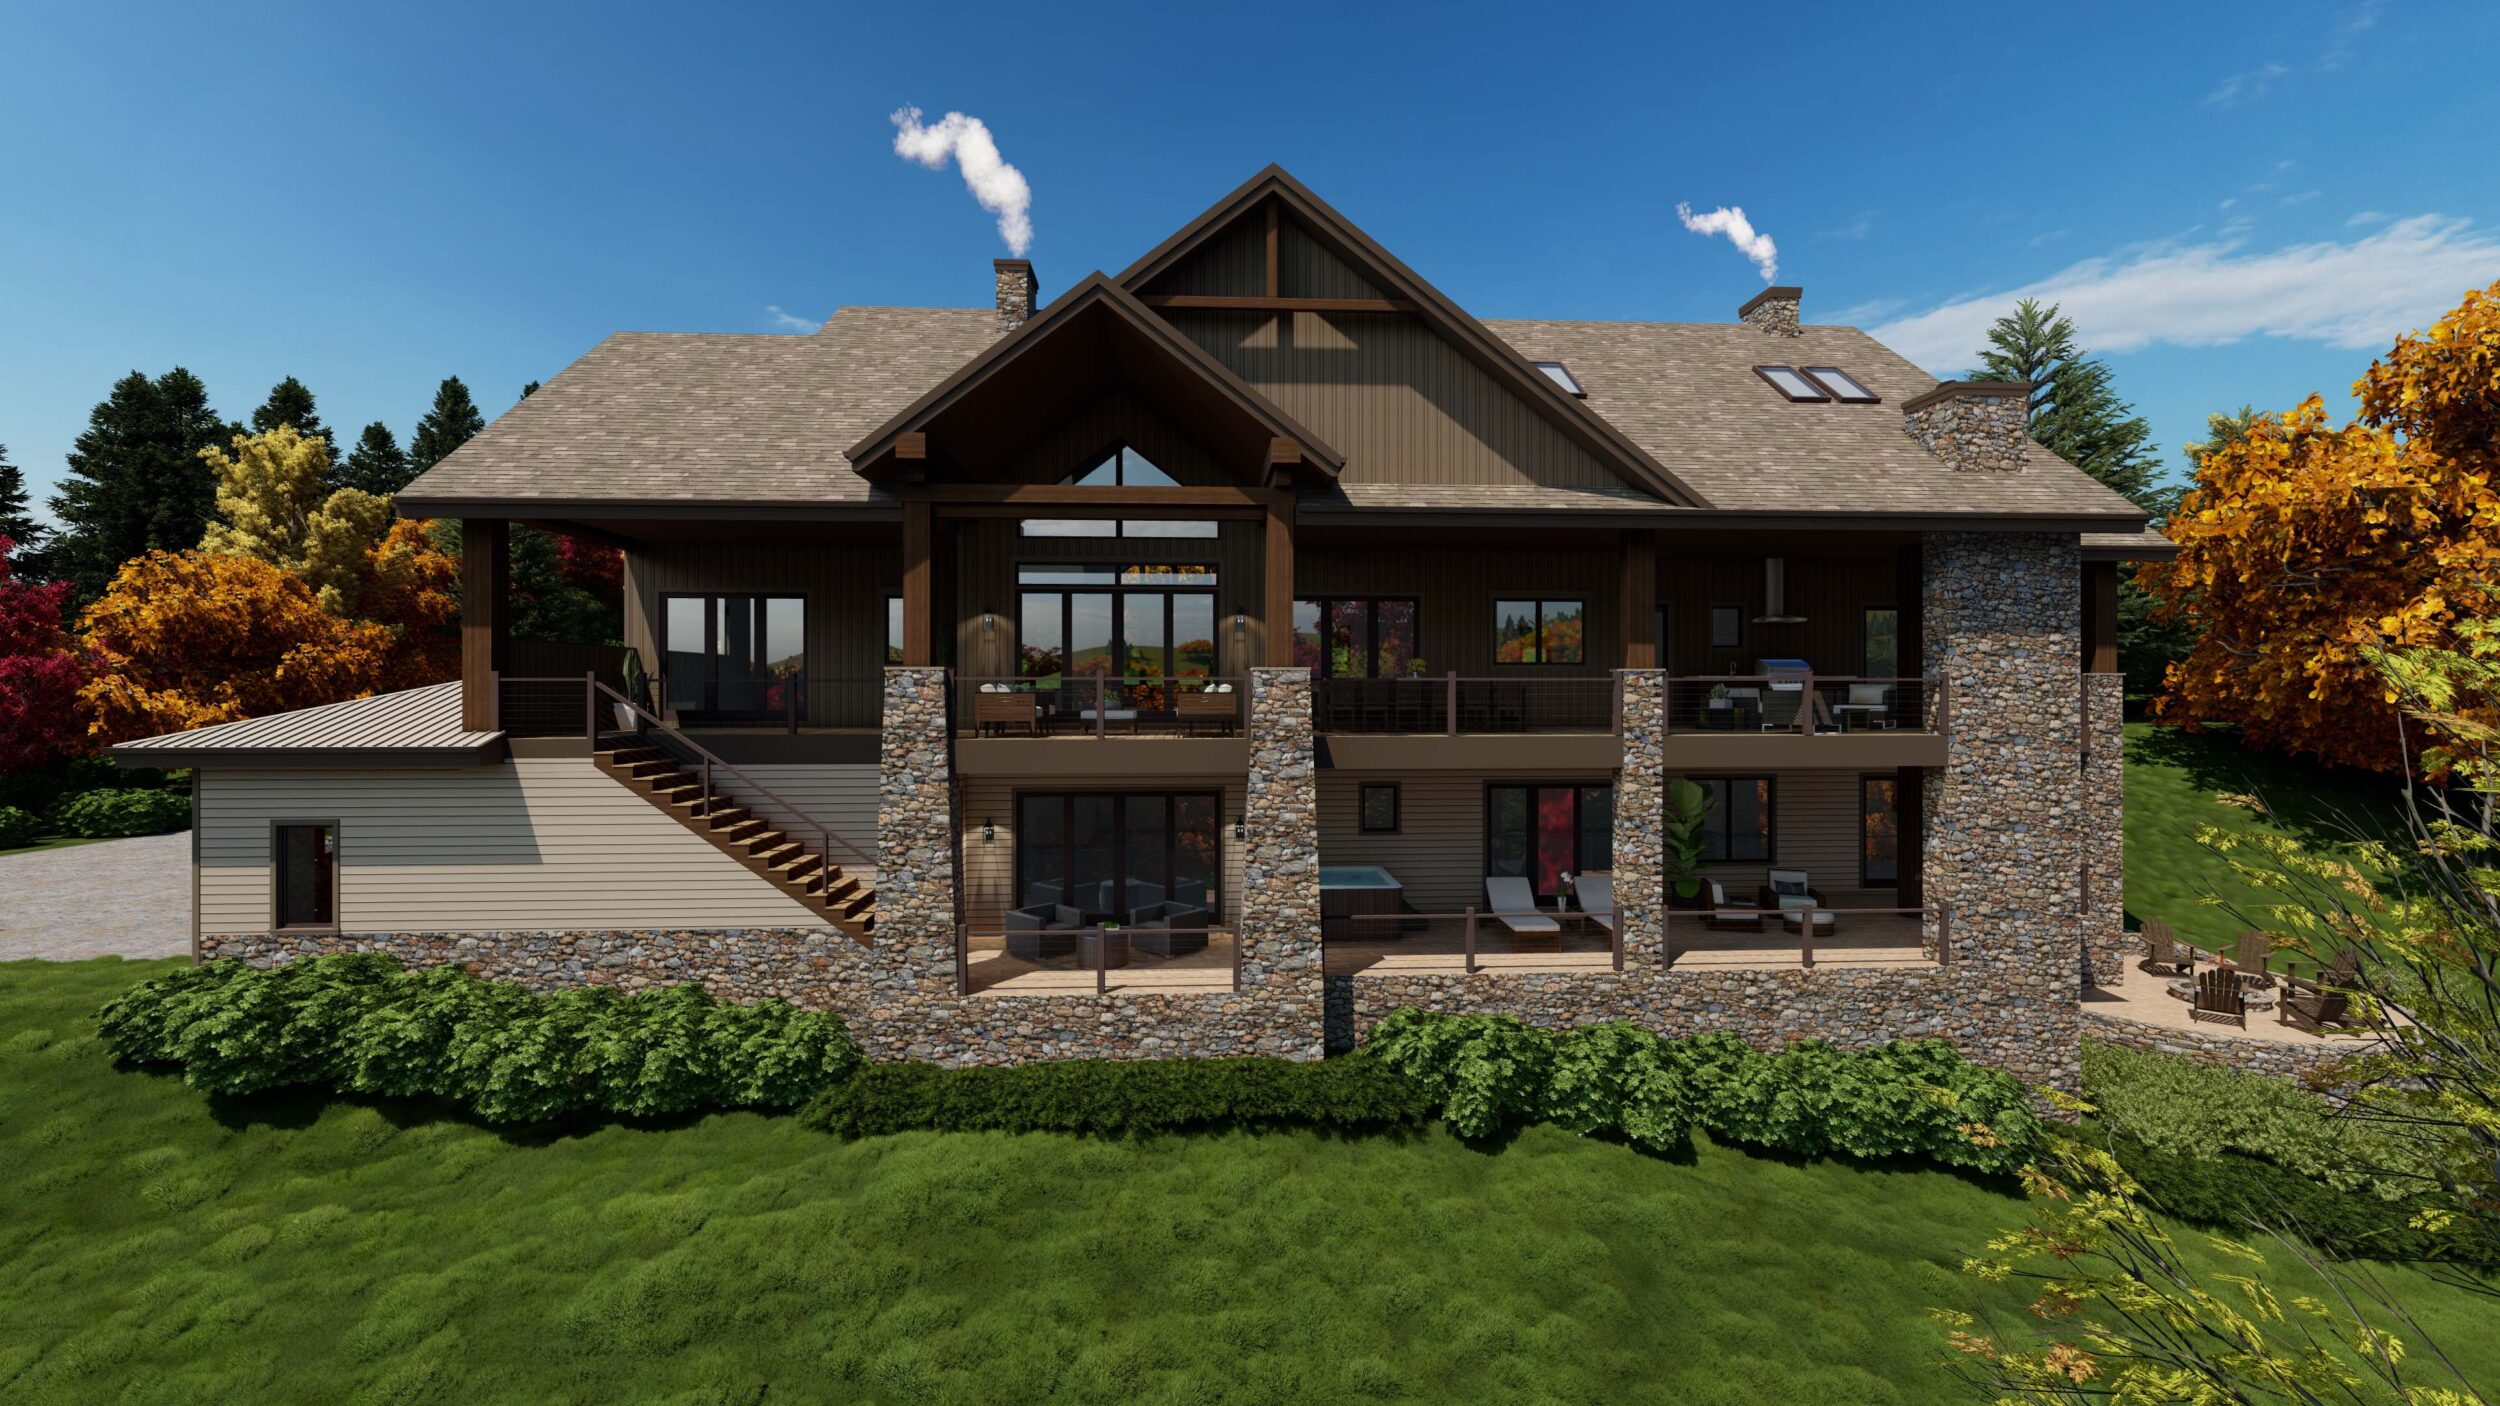
​Two Levels with ​Walkout Basement

SQ. Feet

4,802 s.f. heated
9,142 s.f. under roof

Views

Blue Ridge Mountains

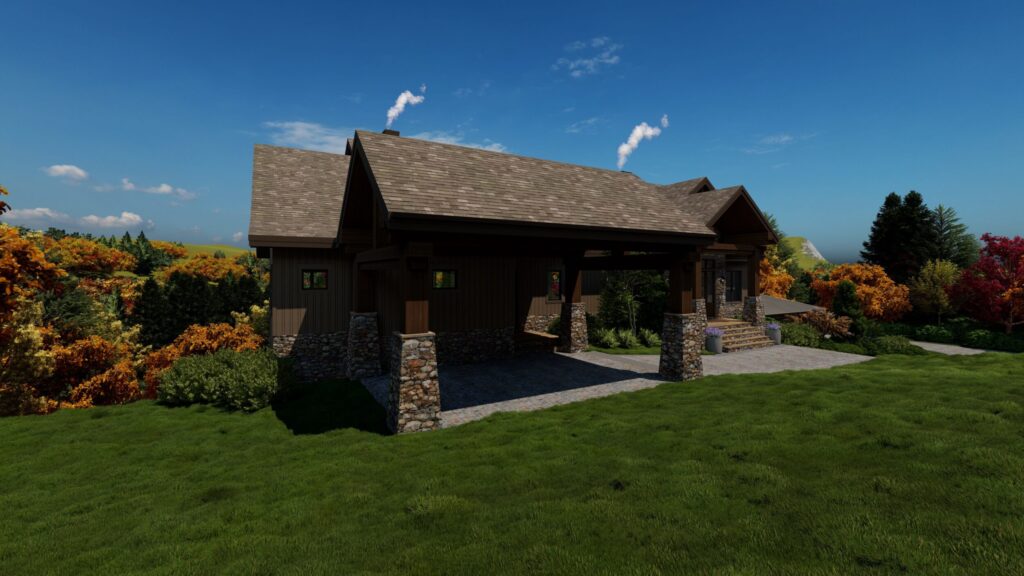
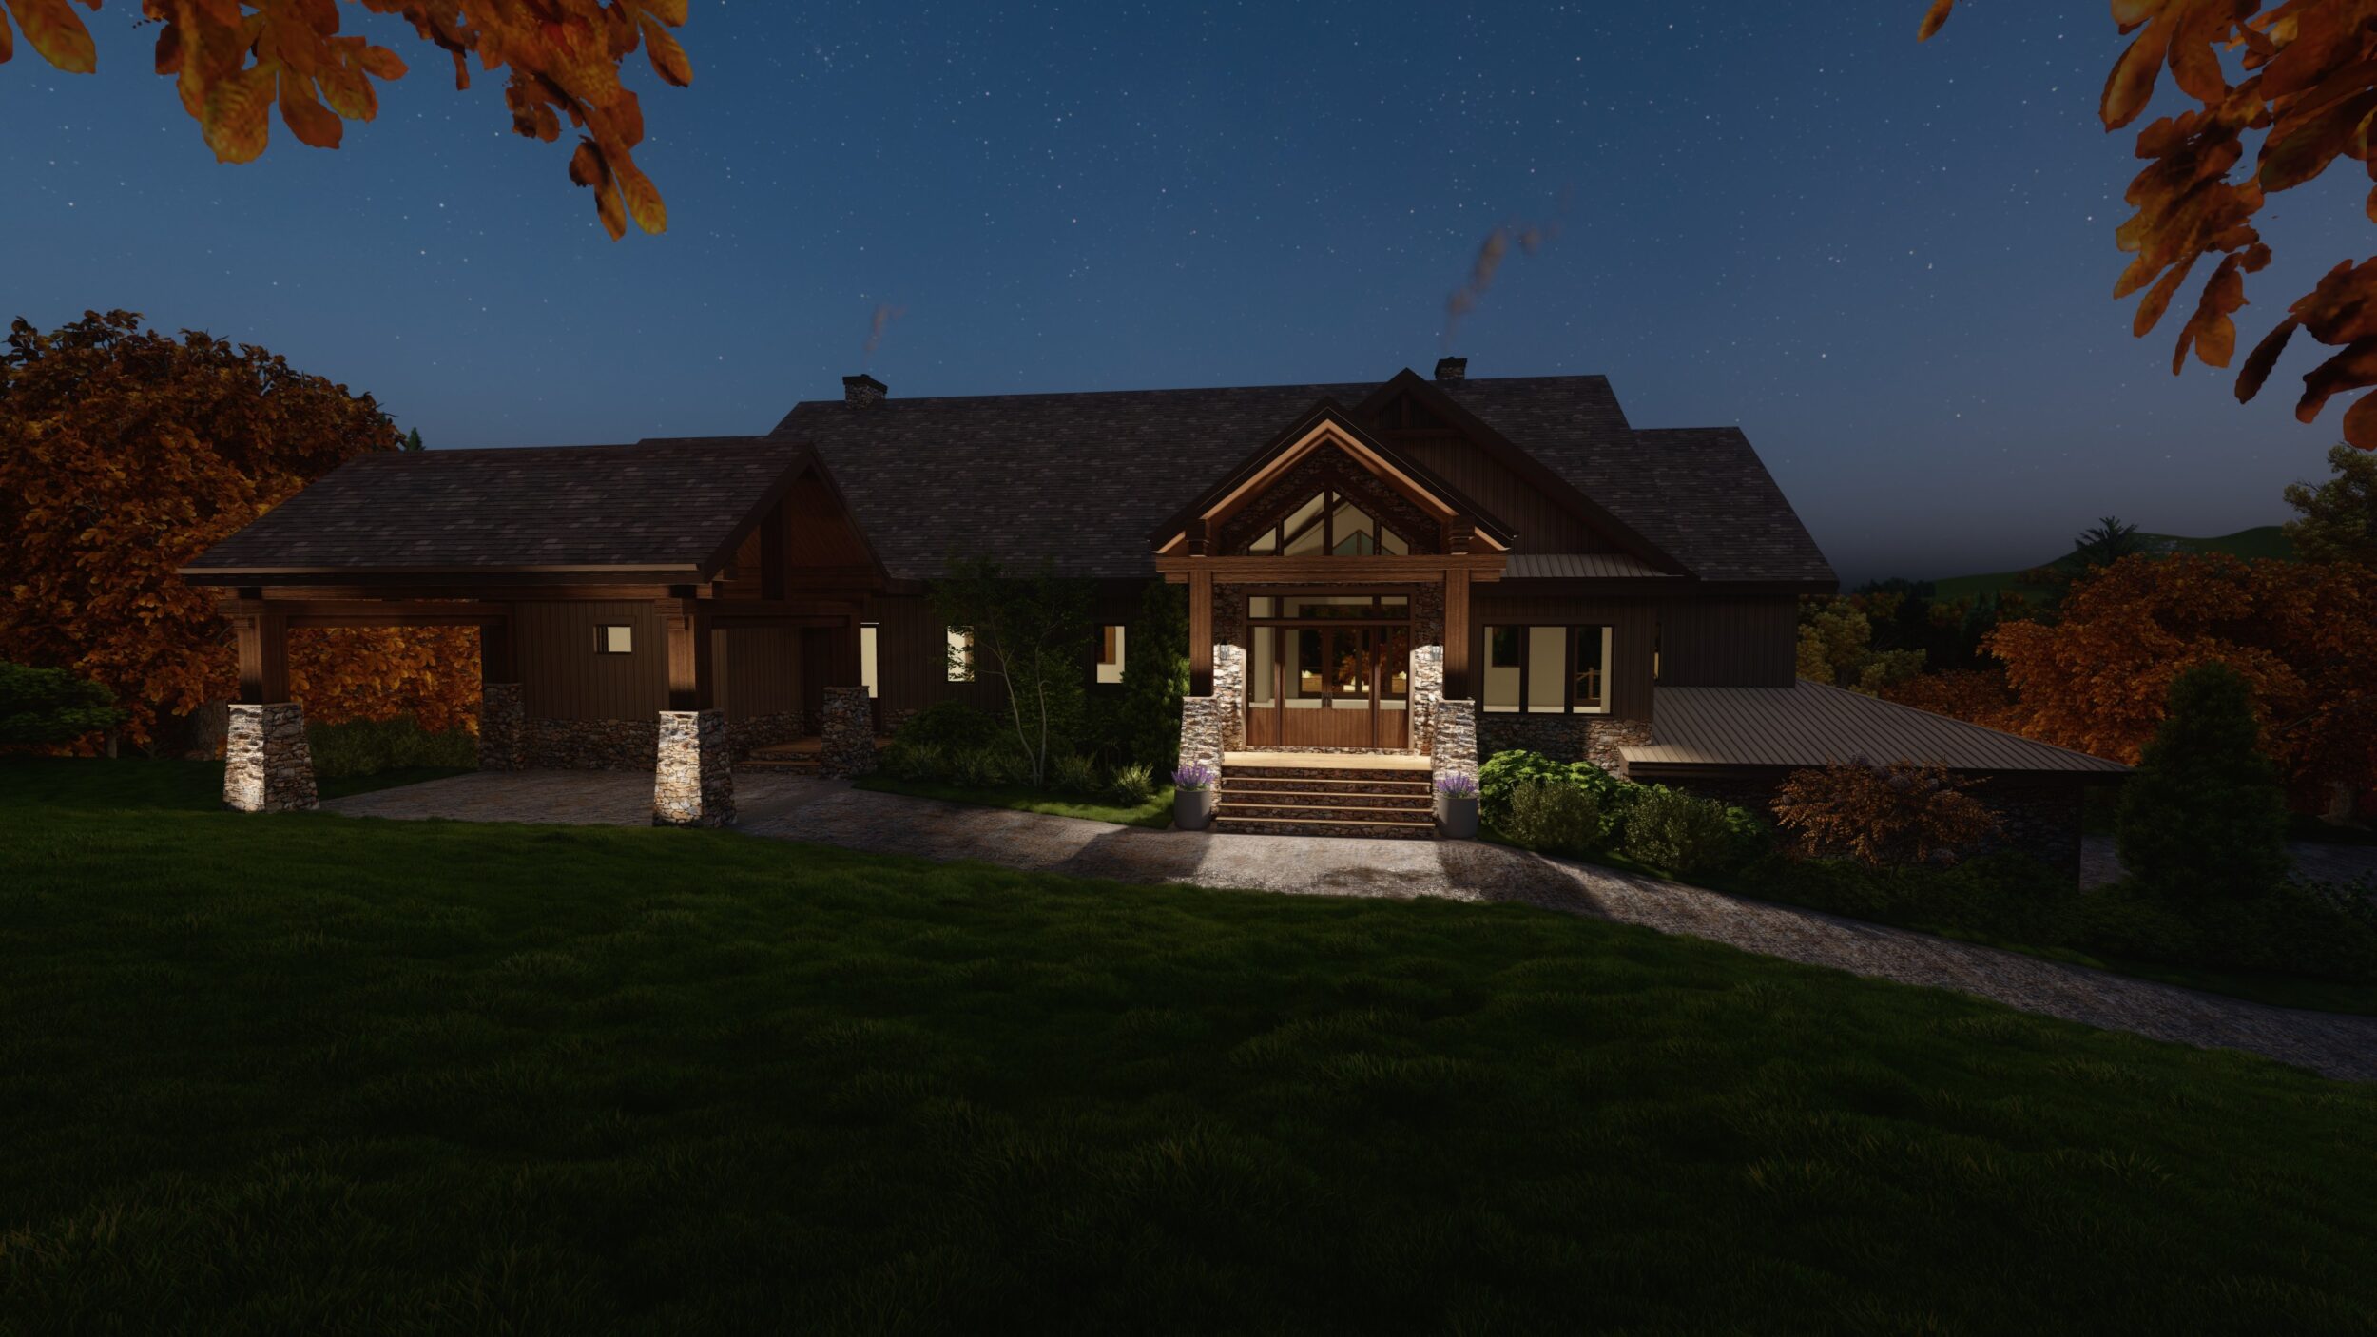
Stone And Timber Carport
Mountain House Plans

Amenities

OUTDOOR LIVING

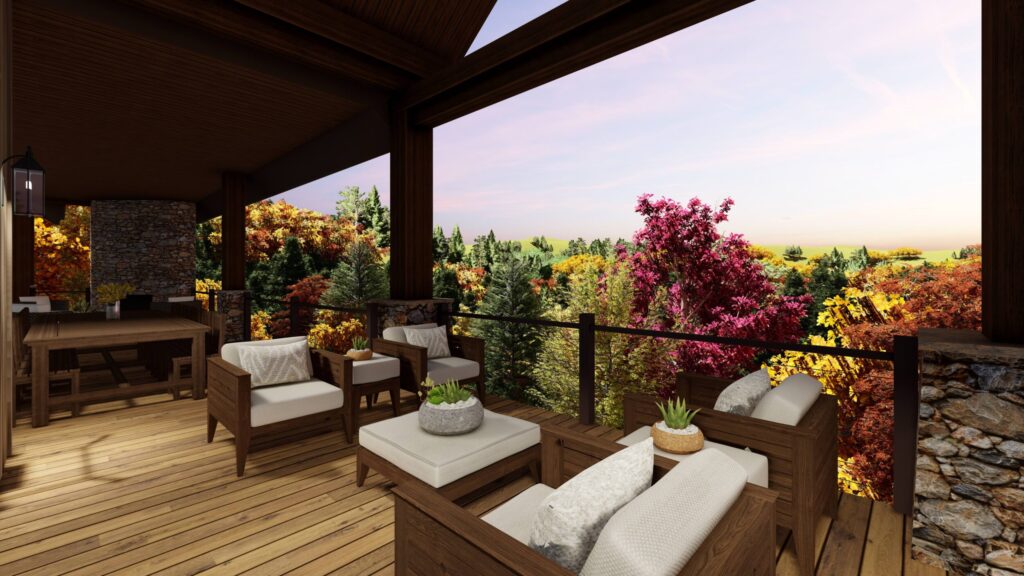
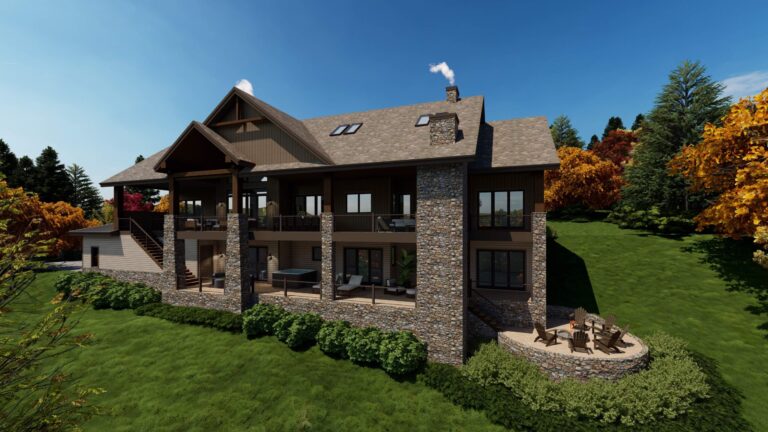
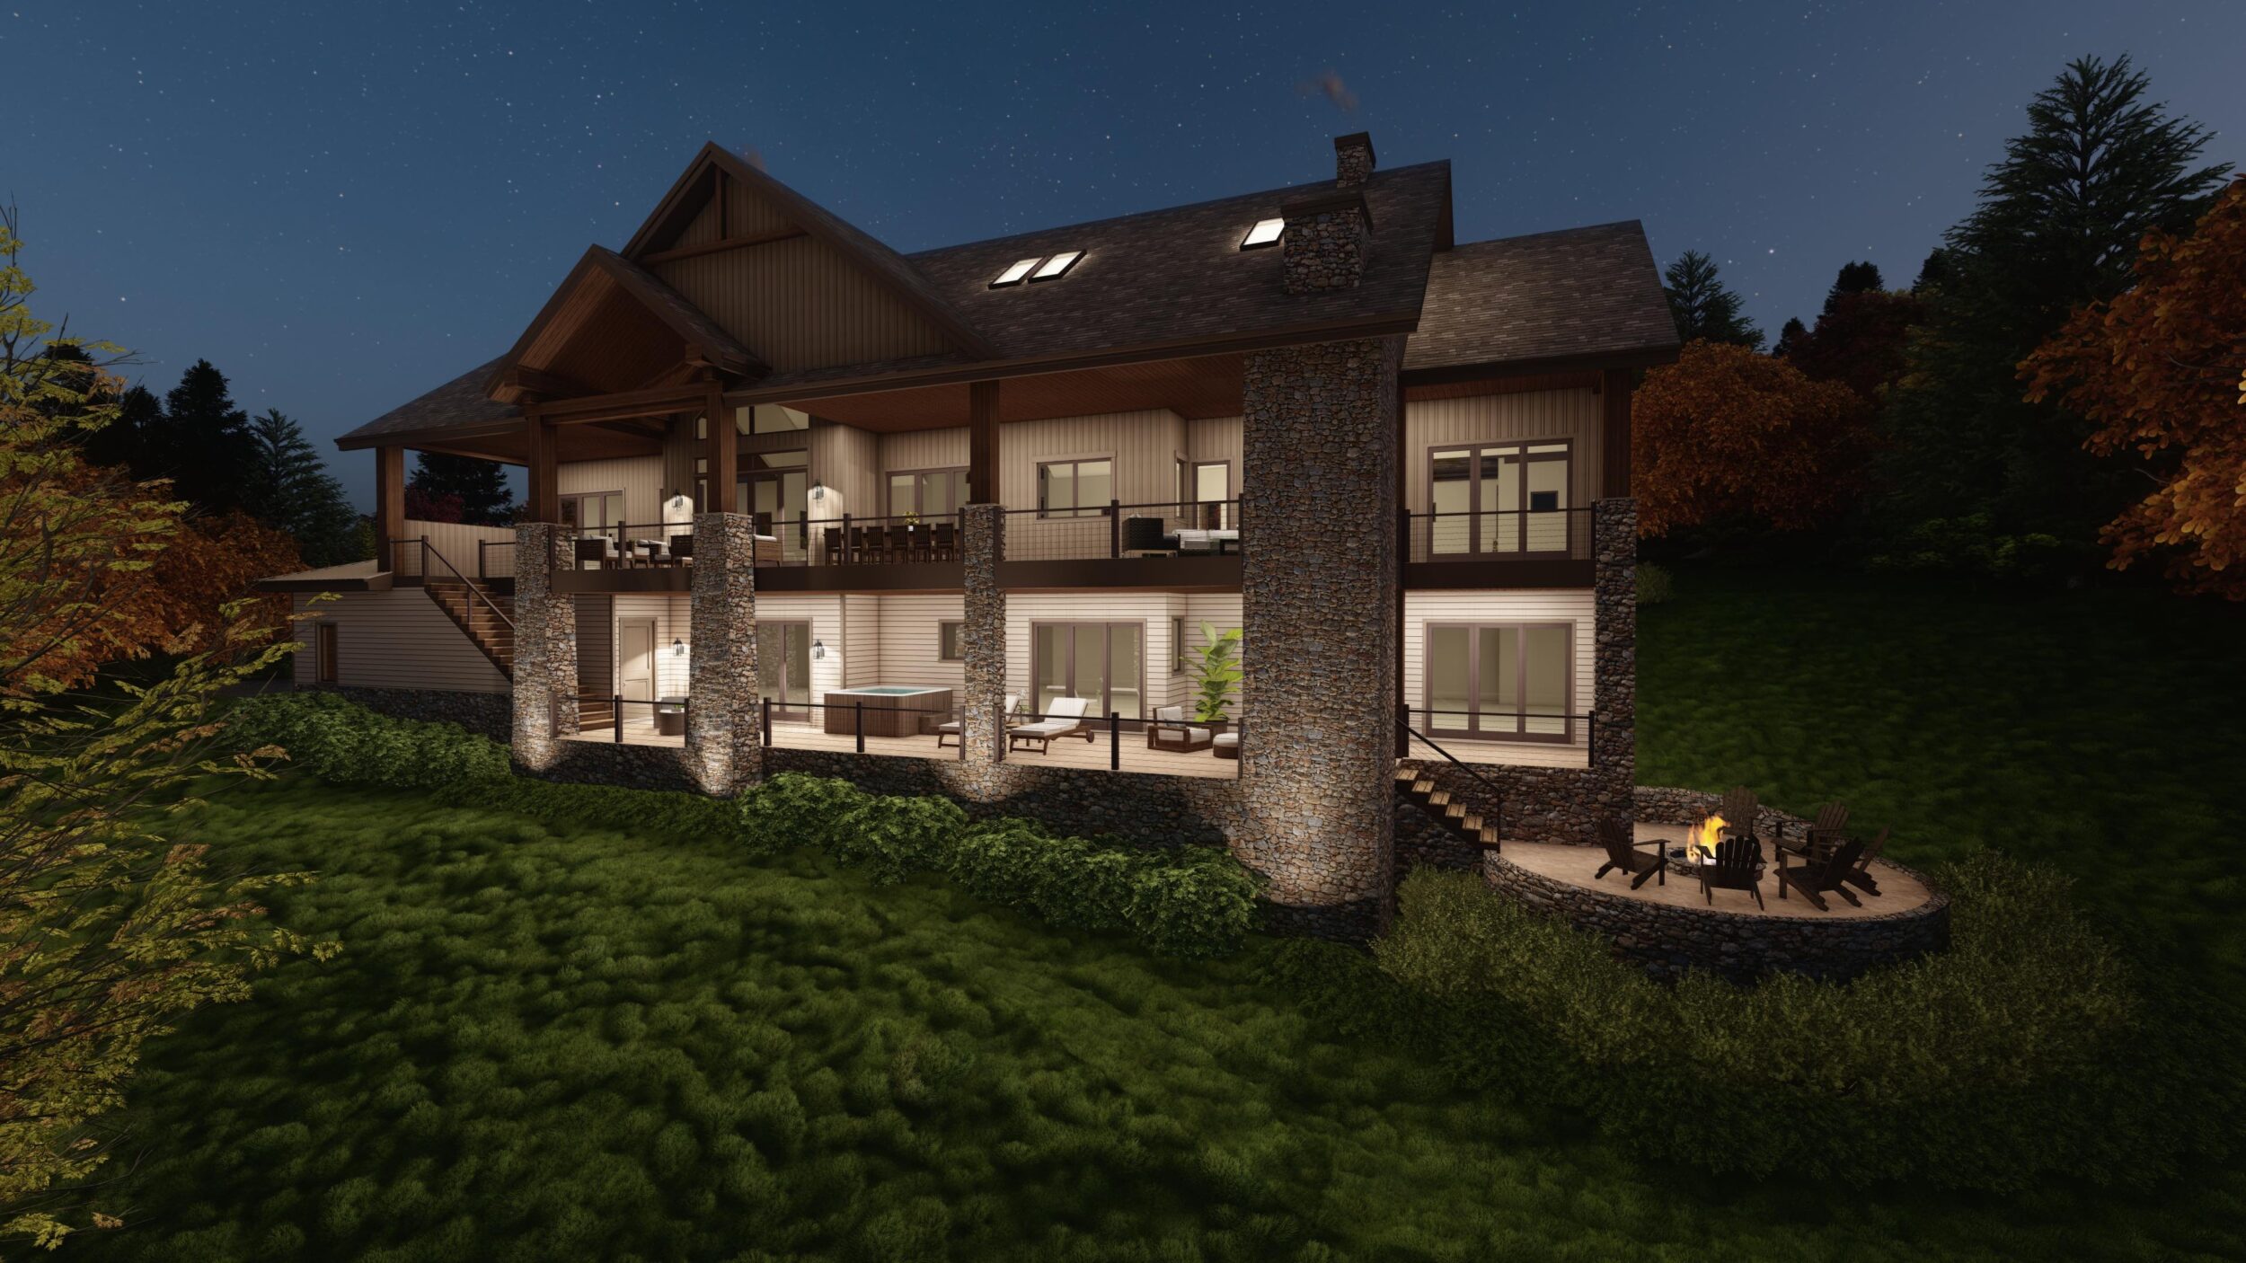
Double Decker Covered Porches
Outdoor Dining
Summer Kitchen
Outdoor Lounge with Fire Table
Stacked Fireplaces
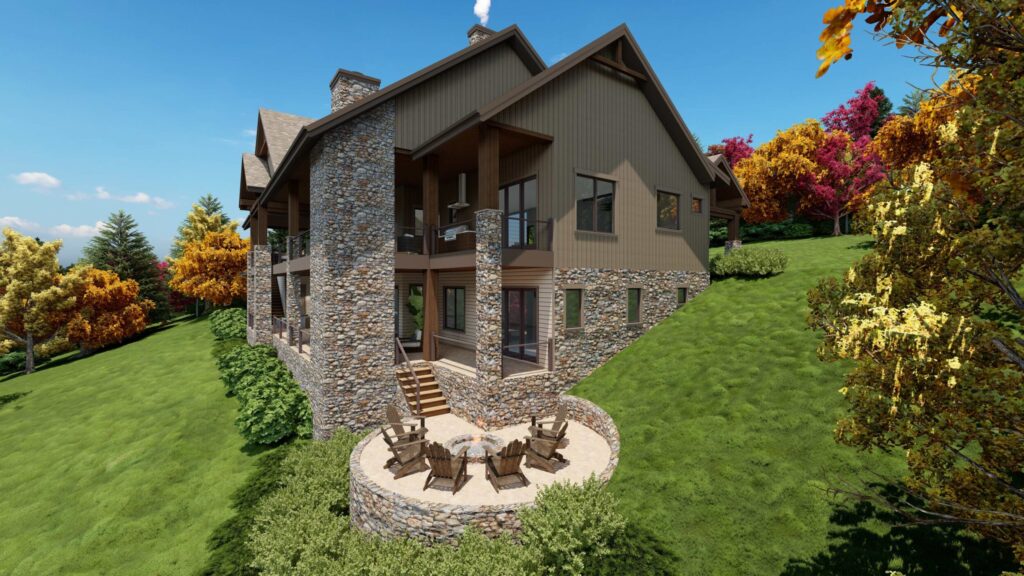
Fire Pit
Covered Front Porch
Master Suite Private Covered Porch

HEALTHY LIVING

Plentiful Natural Day Lighting

ACCESSIBILITY​

Elevator
First Floor Master
Curbless Showers​
Wide Halls
Wide Doors

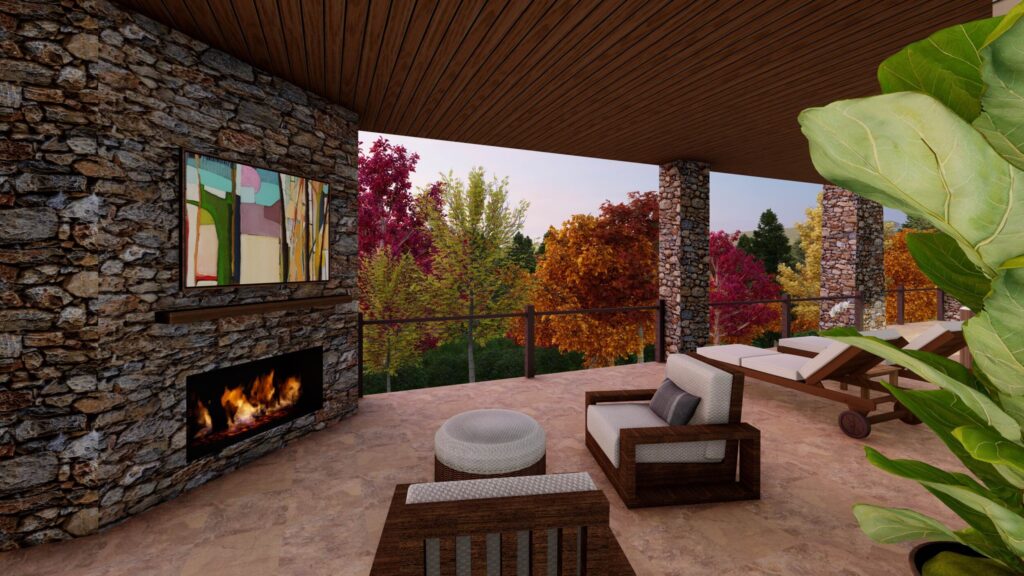
Covered Porch Fireplace
Covered Porch Mountain Views
Eagles Nest Firepit
Mountain Home Garage
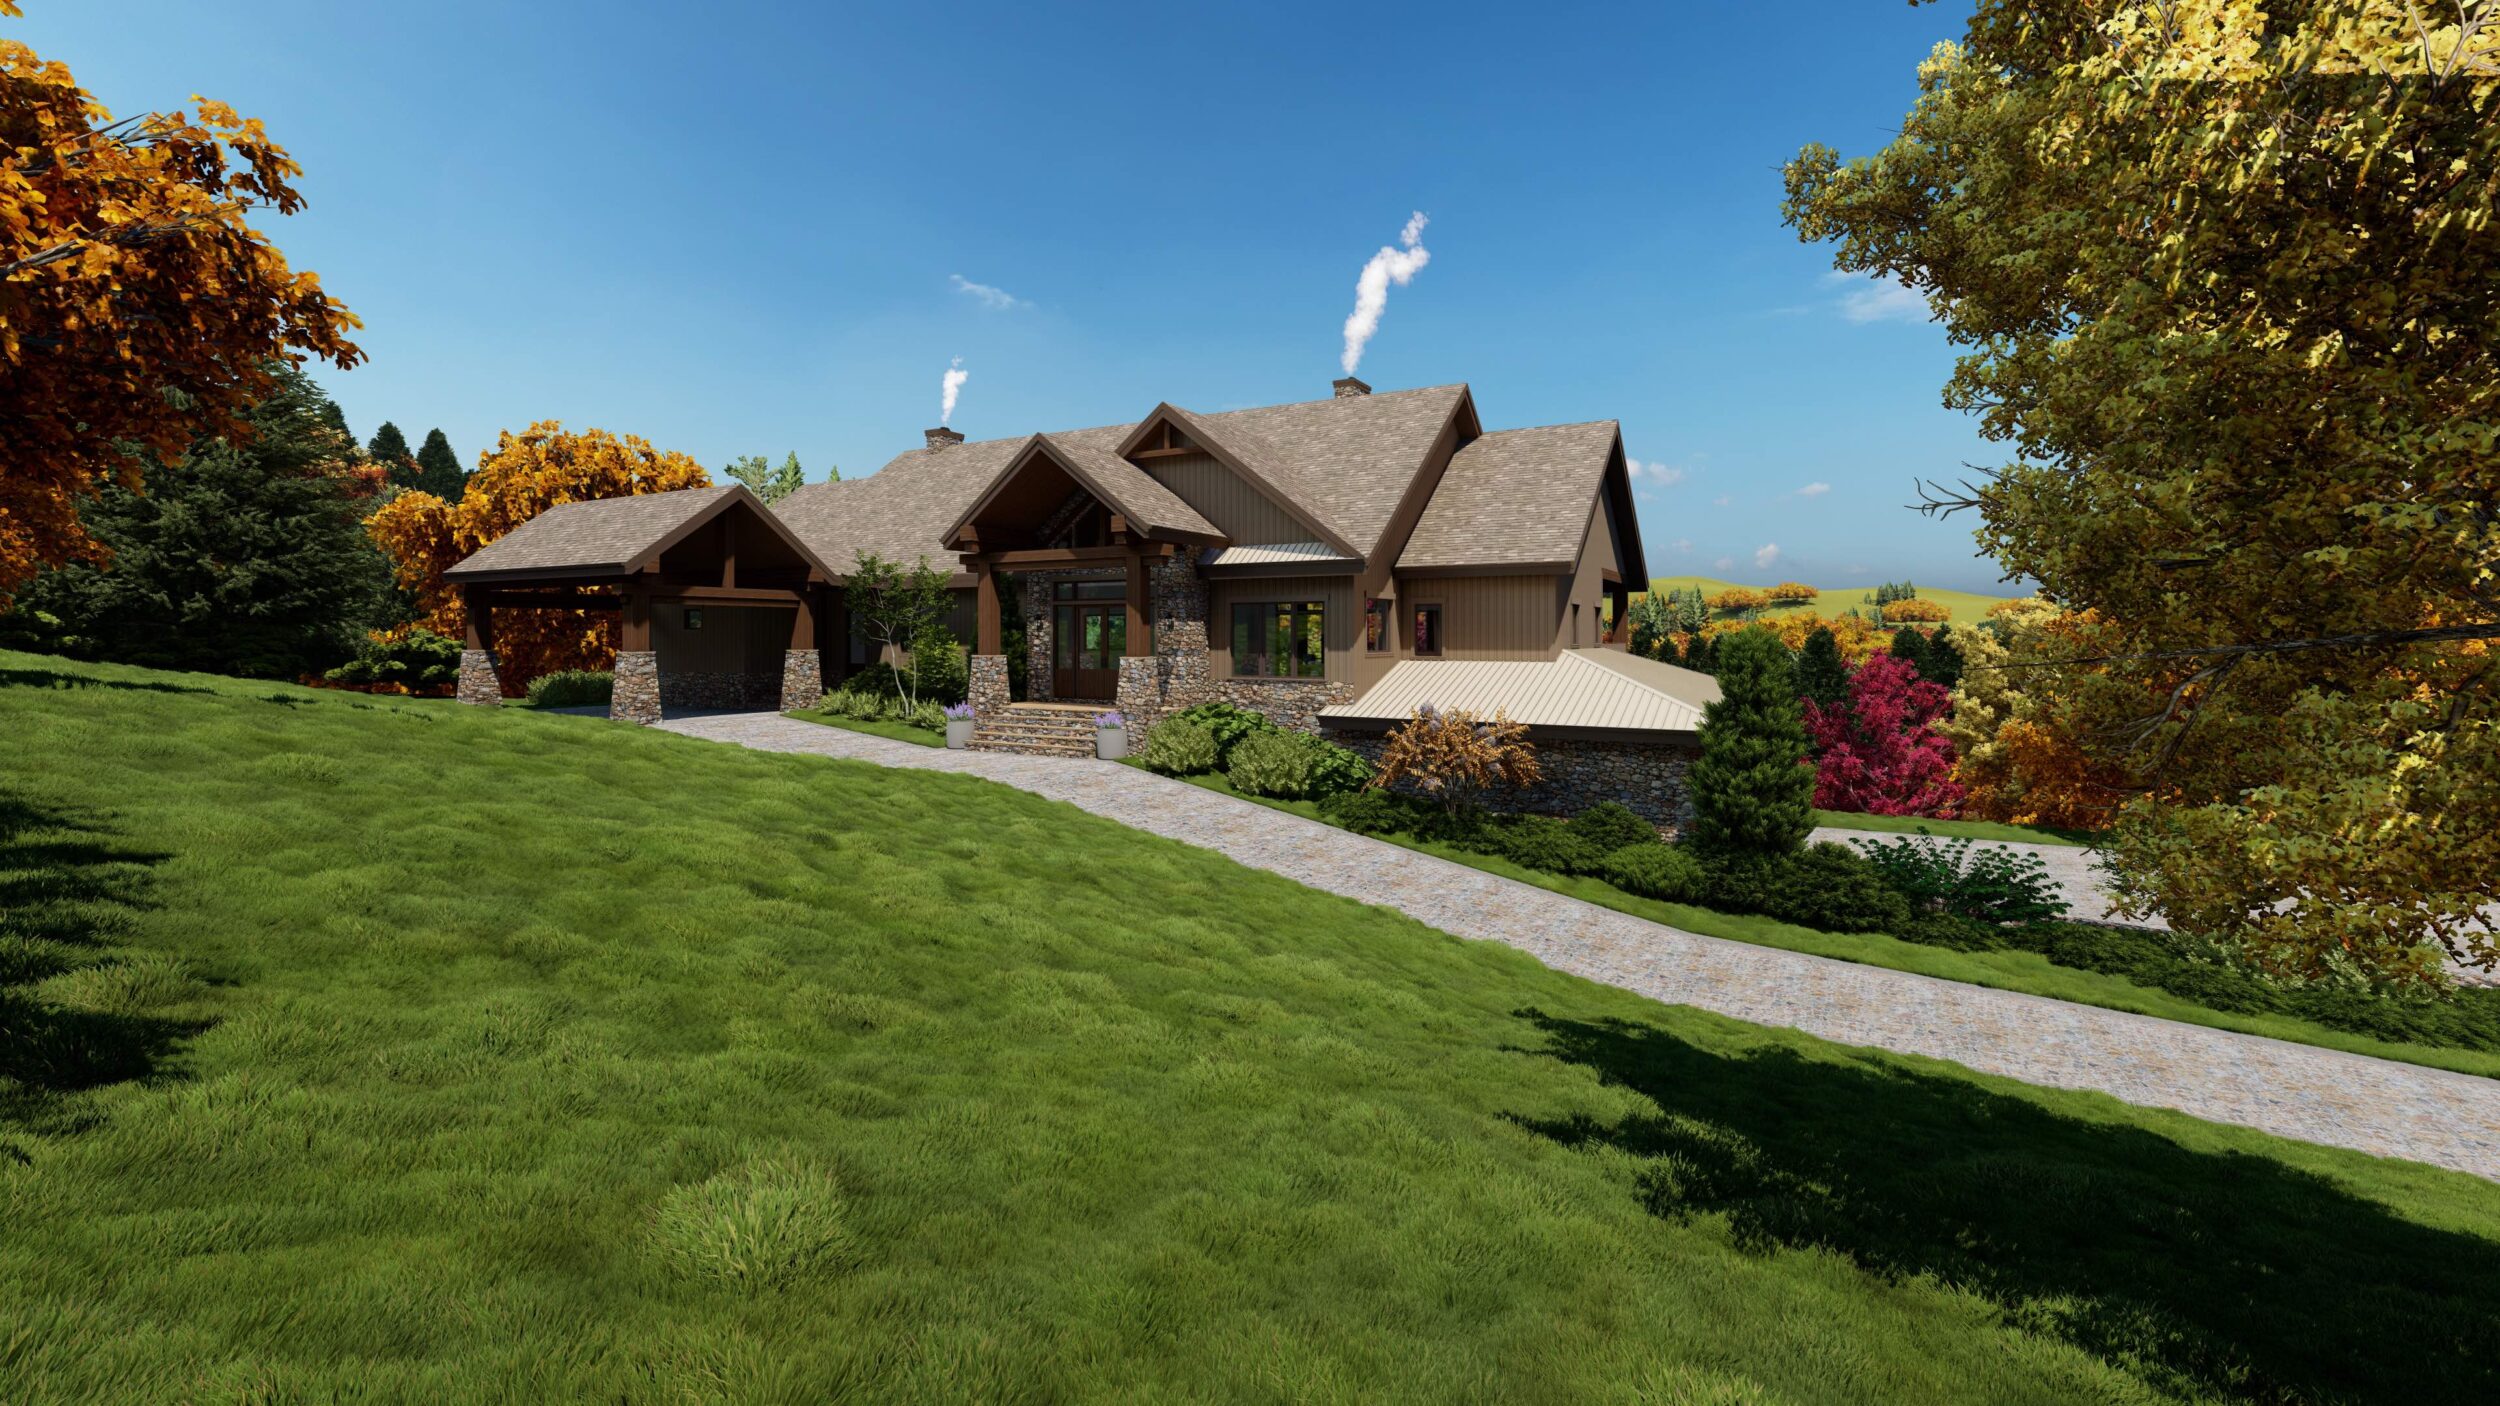
Blue Ridge Mountain Home
Eagles Nest Custom Home
Eagles Nest Luxury Home
Stone And Timber Mountain Home Entrance

MEET THE TEAM

TEAM

Pippin Home Designs