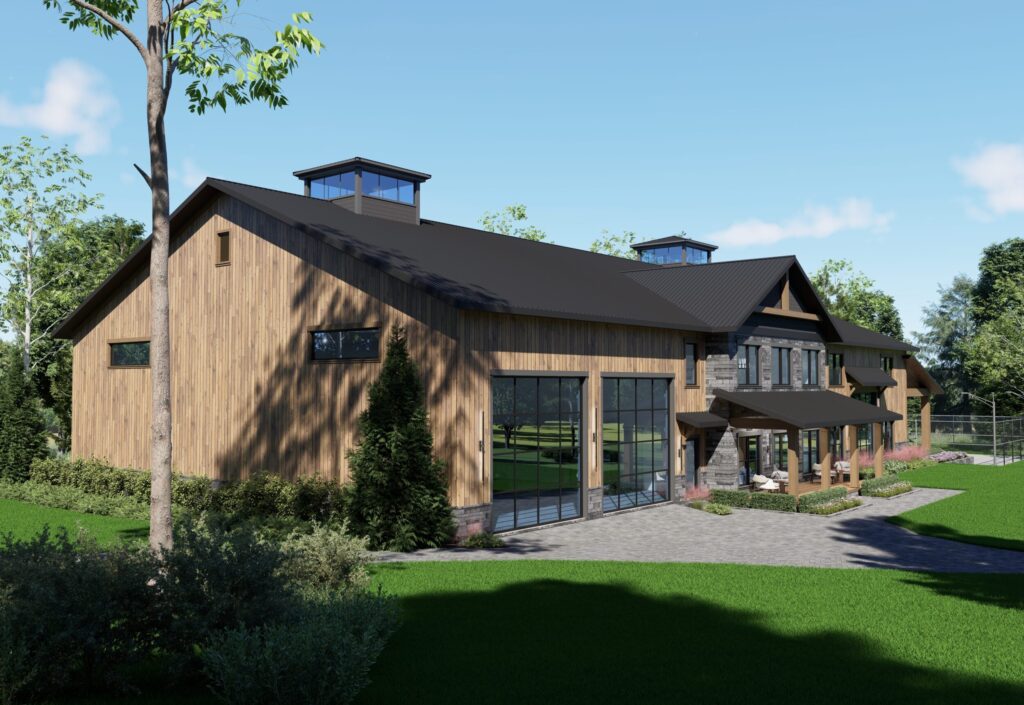
Style
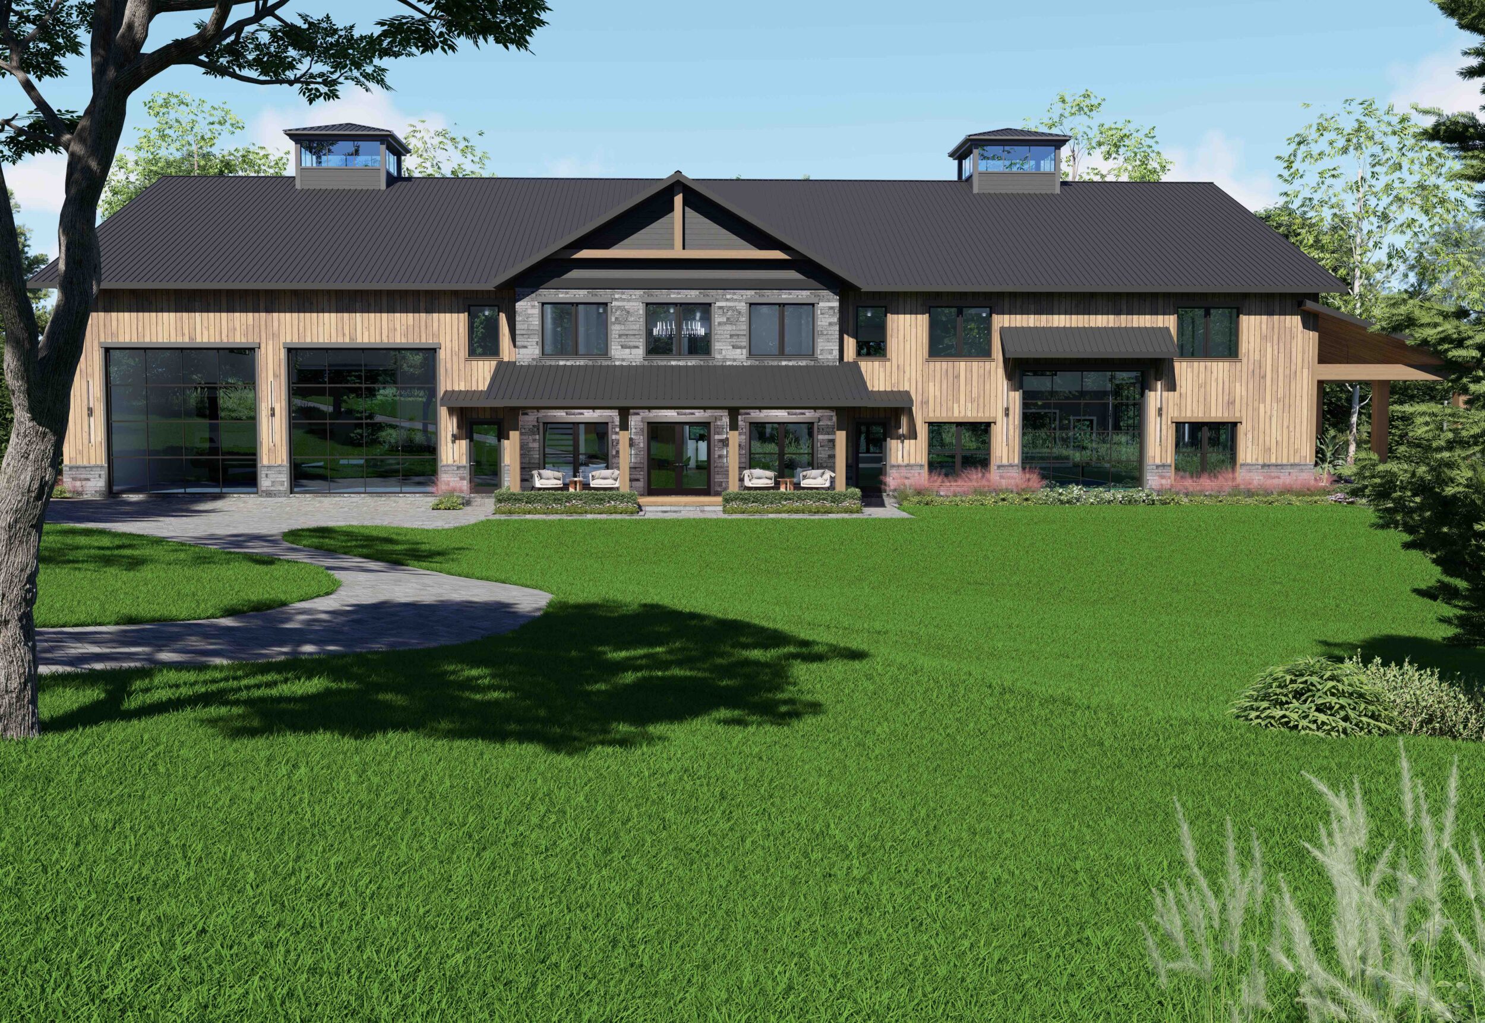
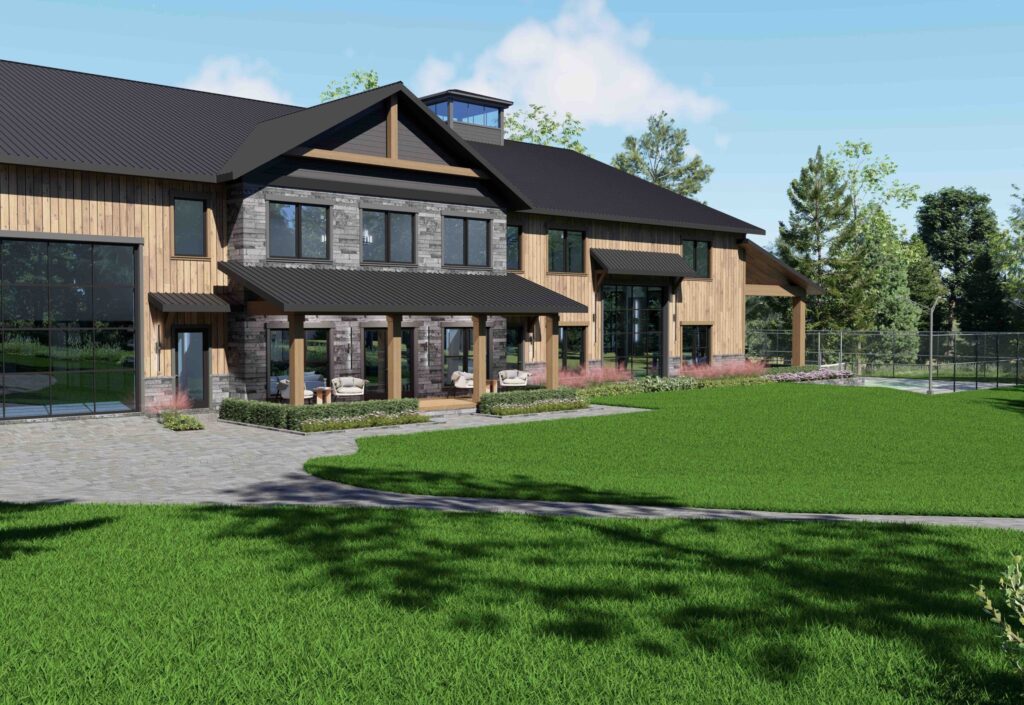
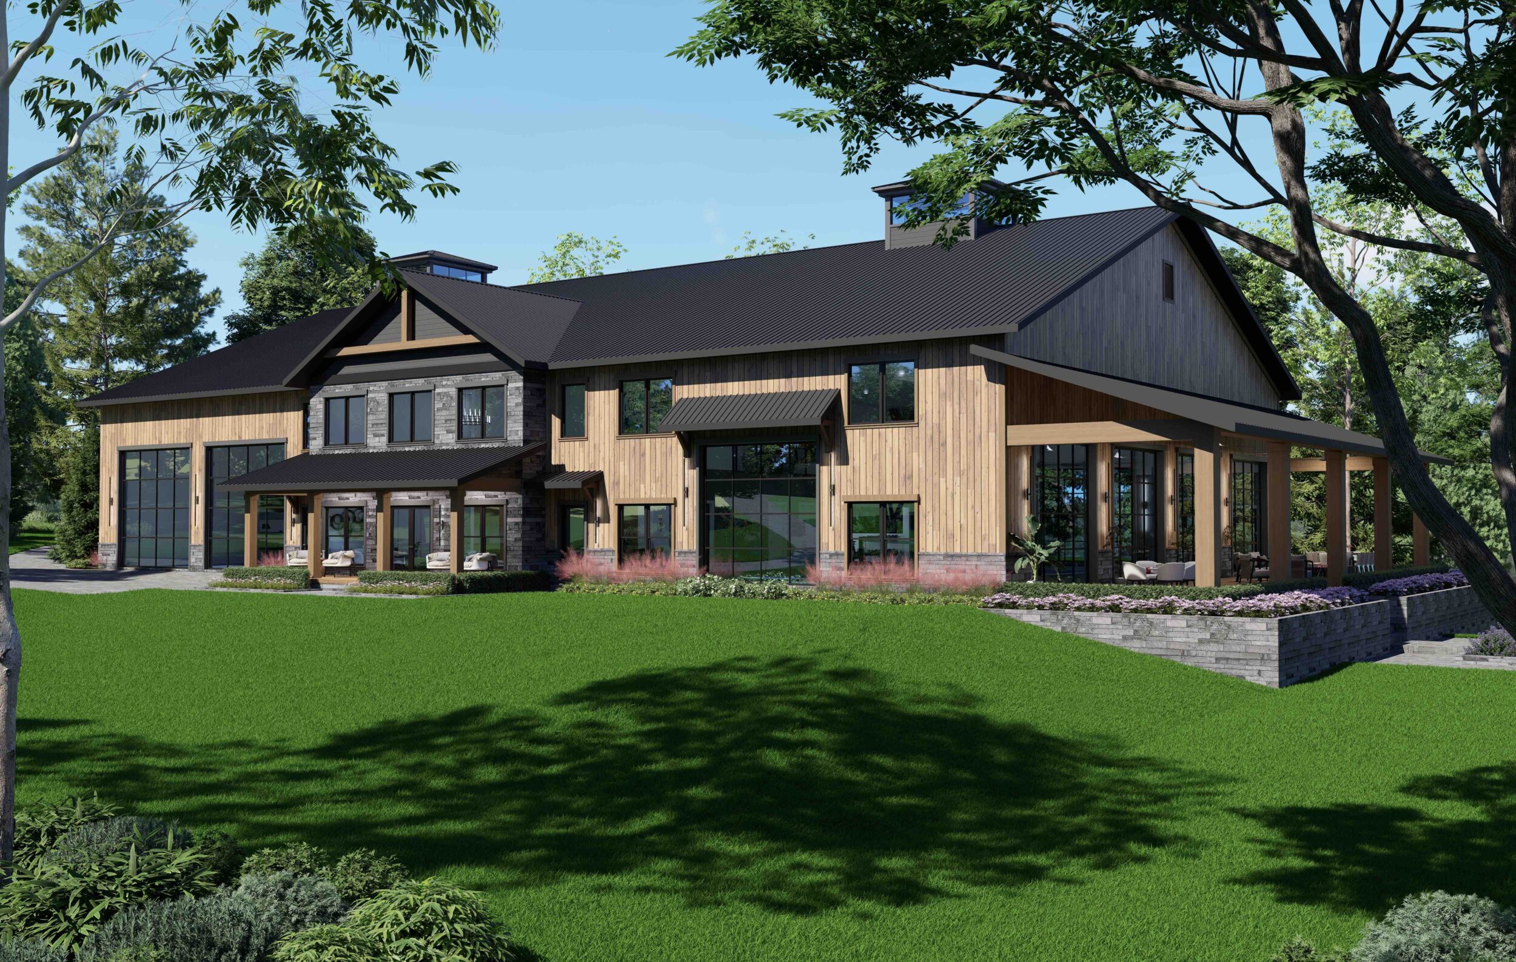
Rustic Modern
Levels
Two Levels
SQ. Feet
9,684 s.f. heated 11,044 s.f. under roof
Views
Pickleball Courts, Forest
OUTDOOR LIVING
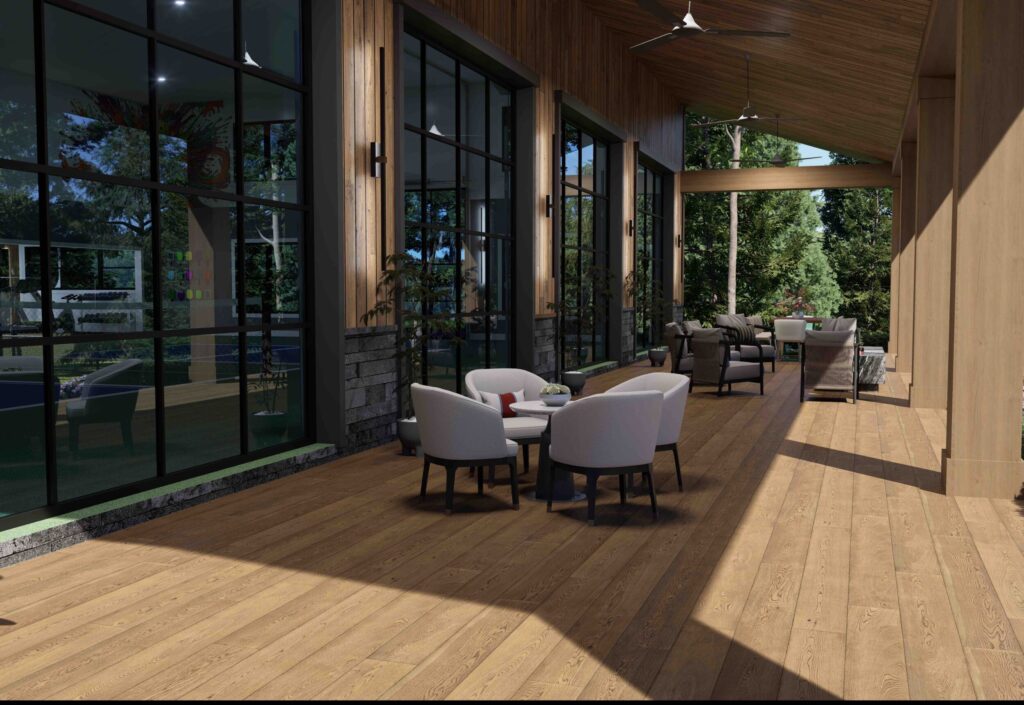
Pickleball CourtOutdoor fire pitOutdoor diningOutdoor Lounge
HEALTHY LIVING
Plentiful natural daylightingOutdoor accessibility
OTHER FEATURES
Indoor Pickleball Court Massive Garage with Car LiftHome Gym
Pippin Home Designs