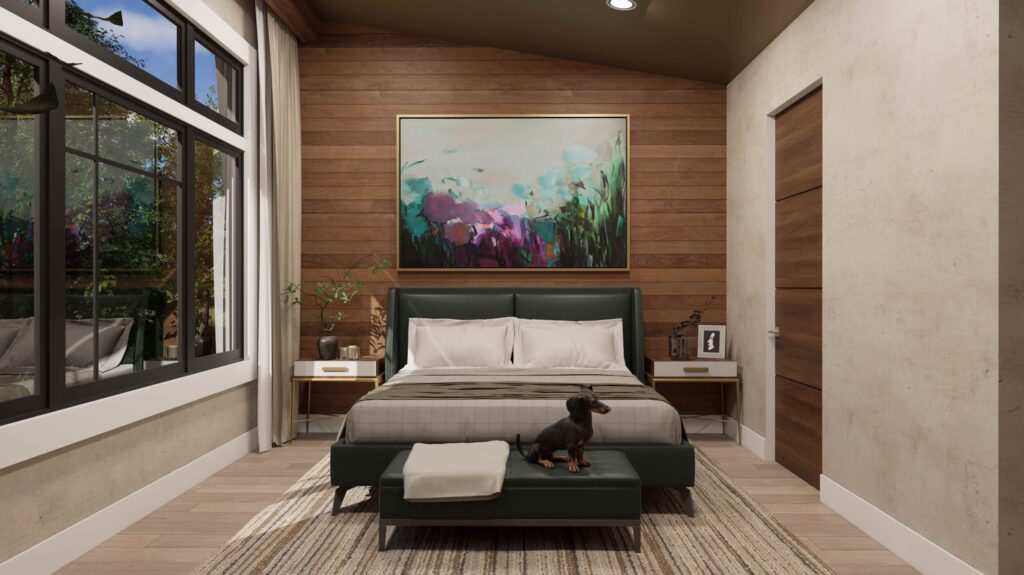
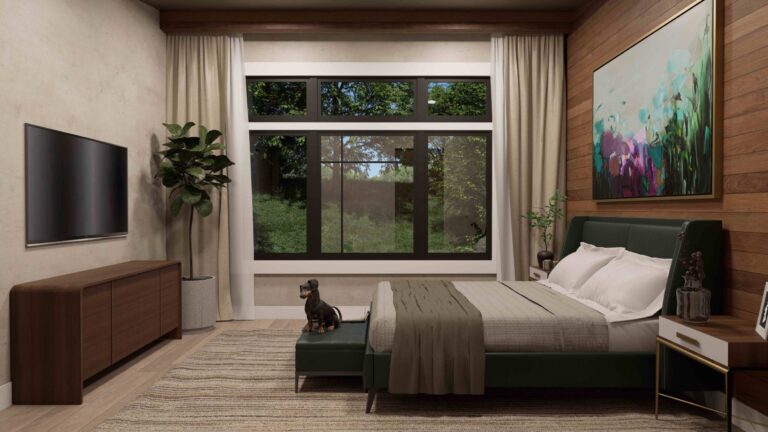
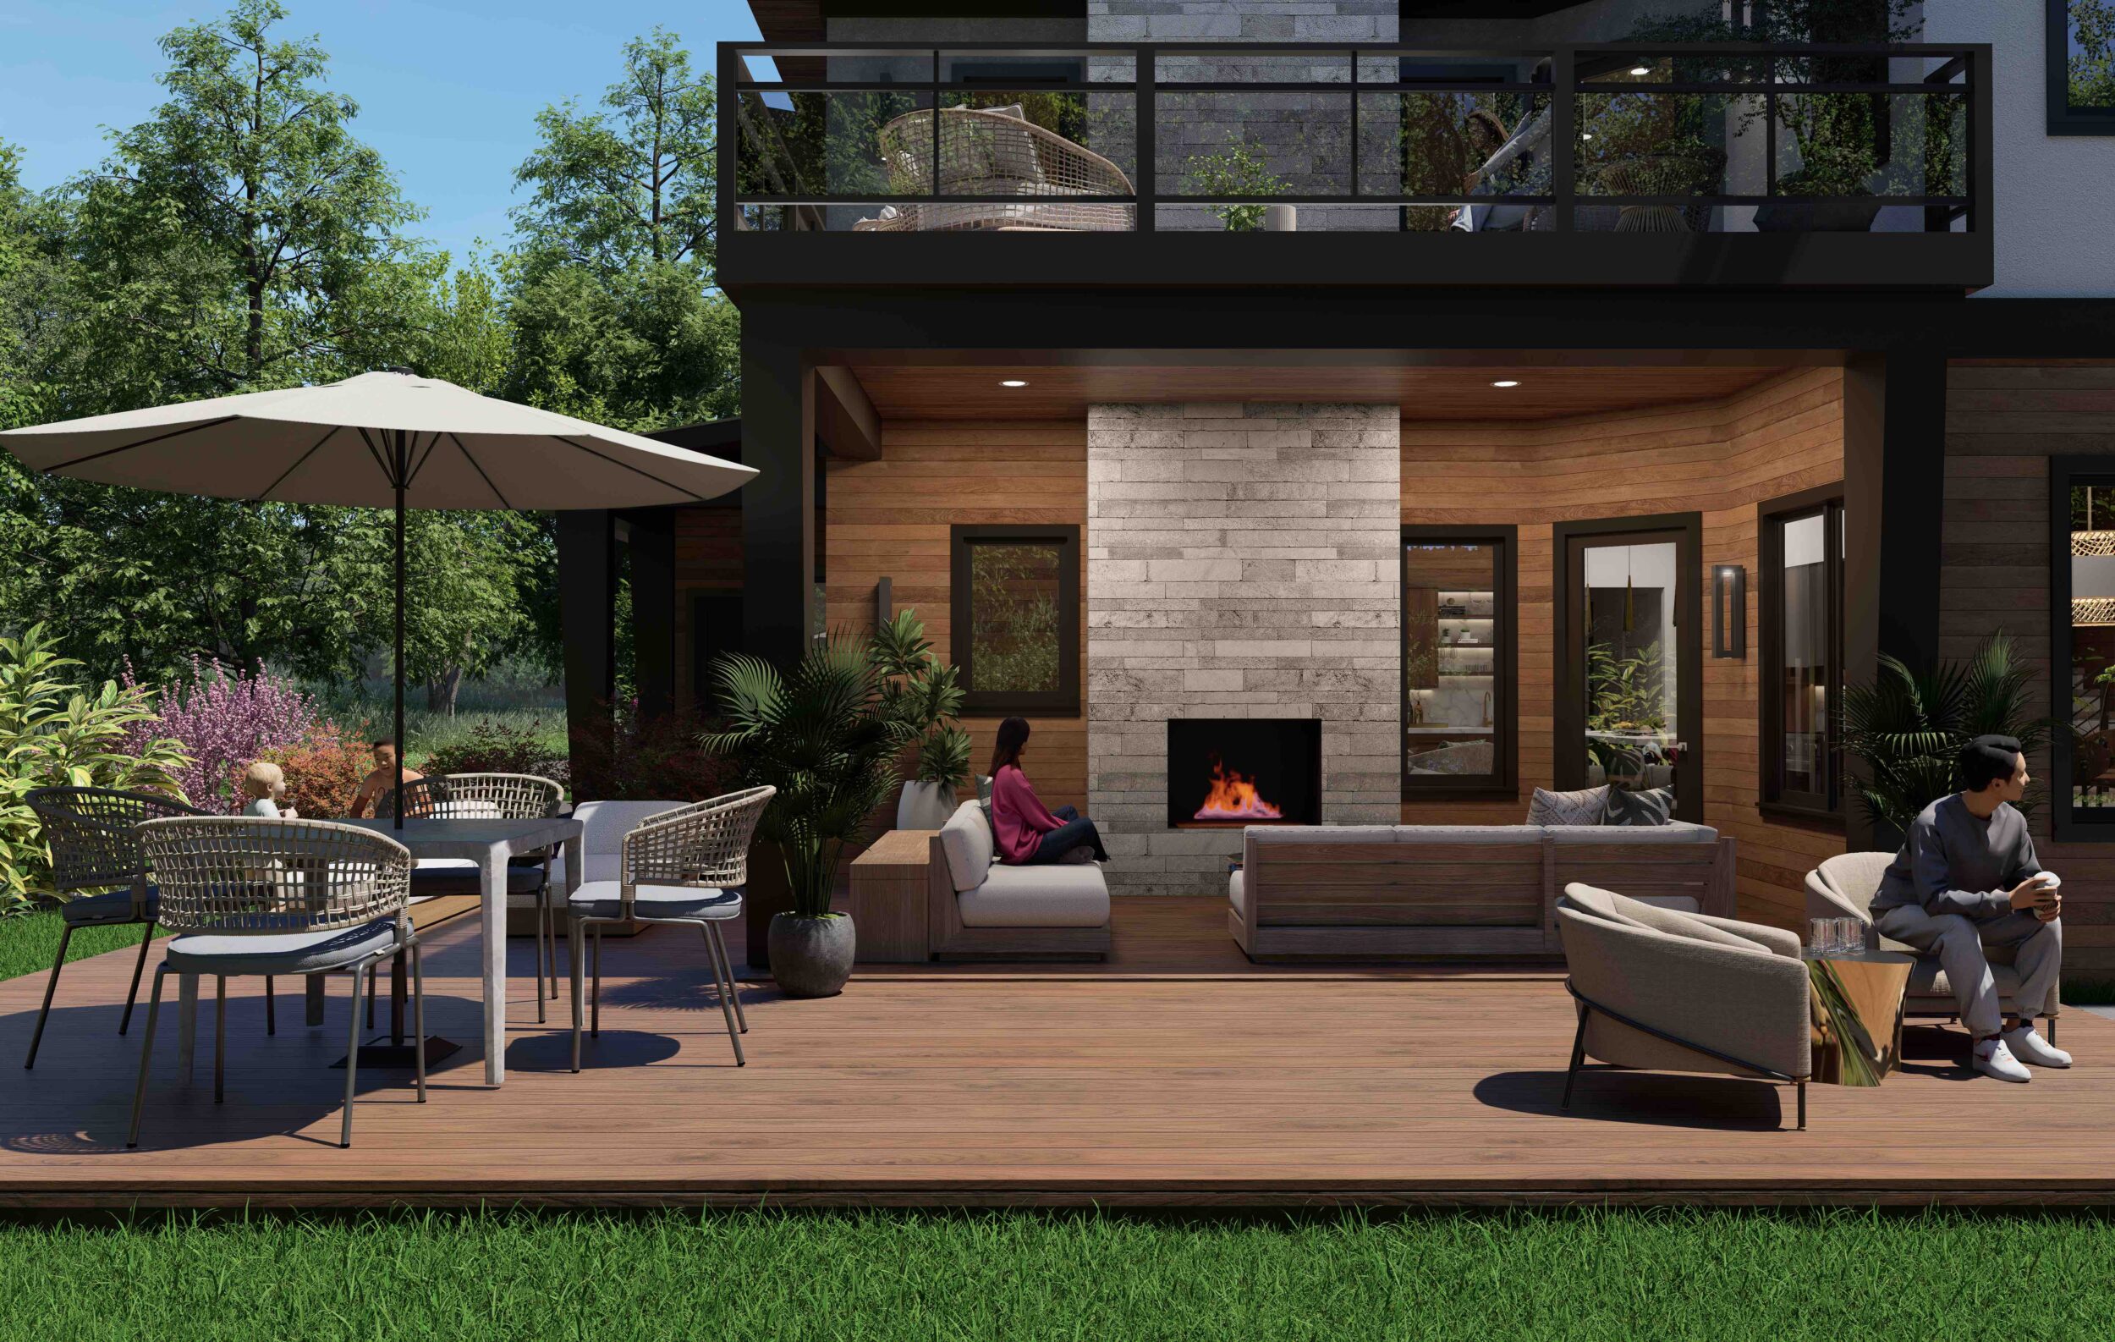
American Residential Design Award (Multi-Family Unbuilt)
American Institute of Building Design
Style
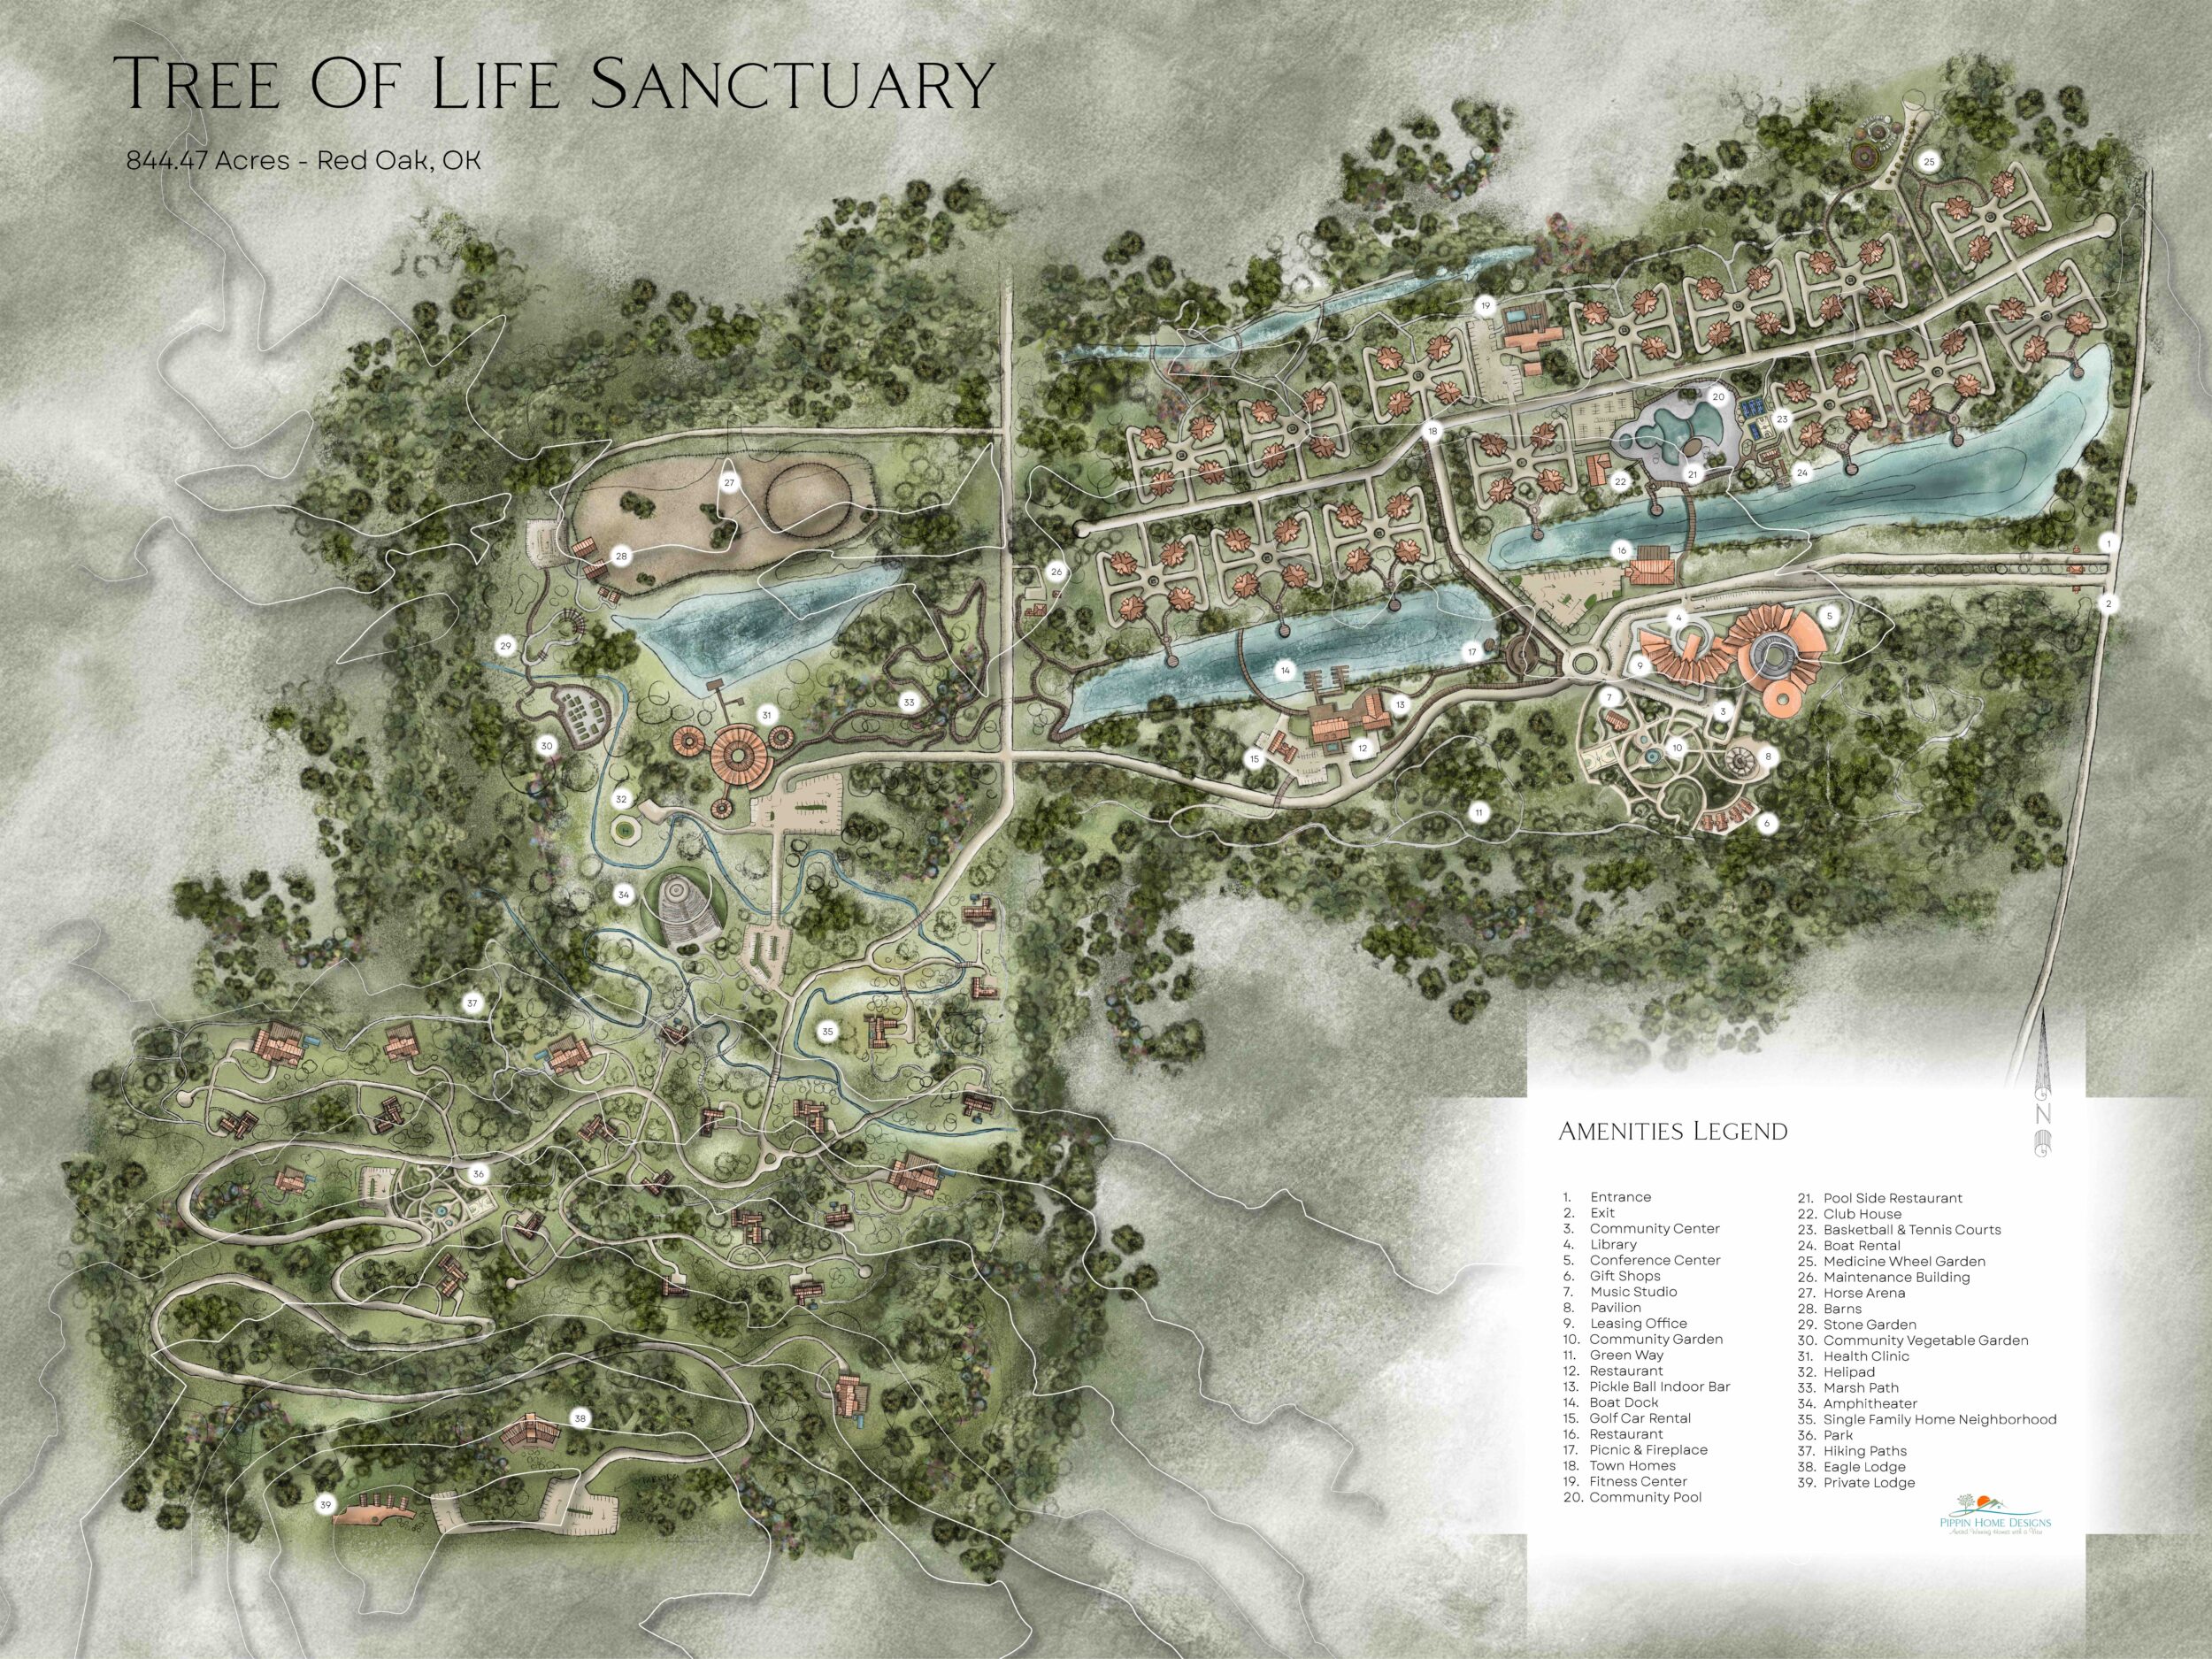
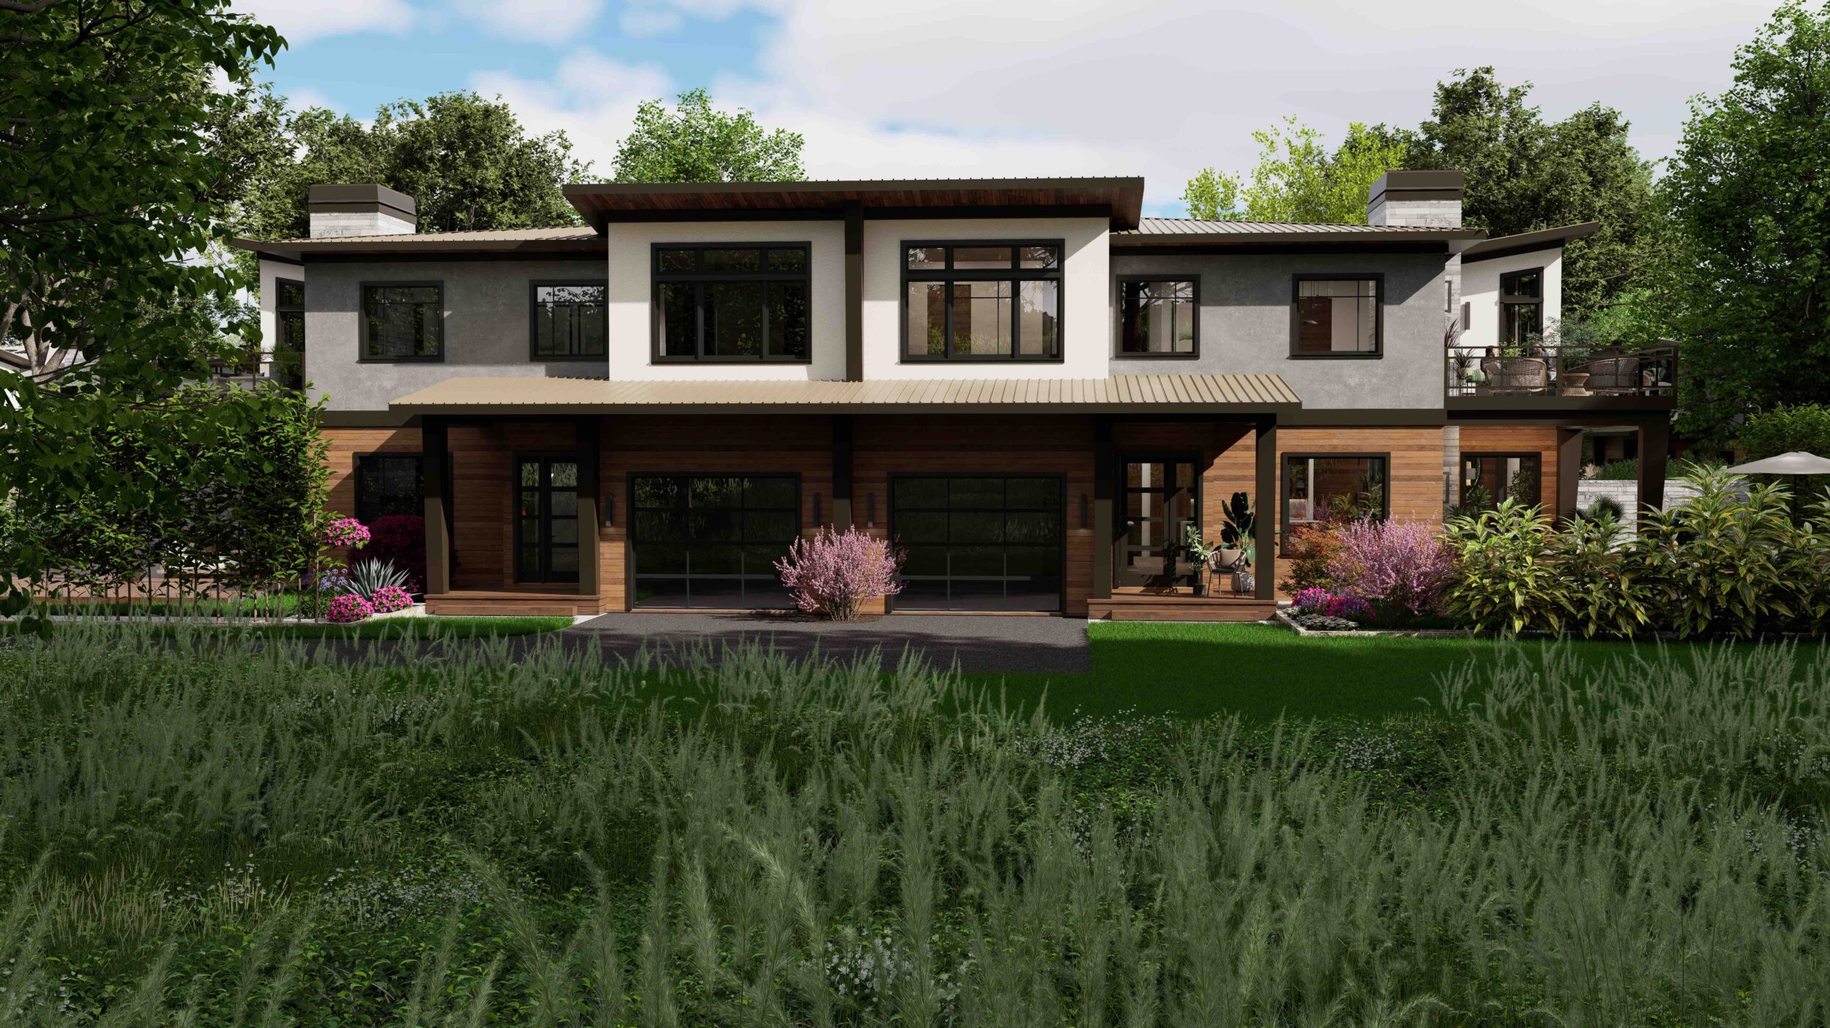
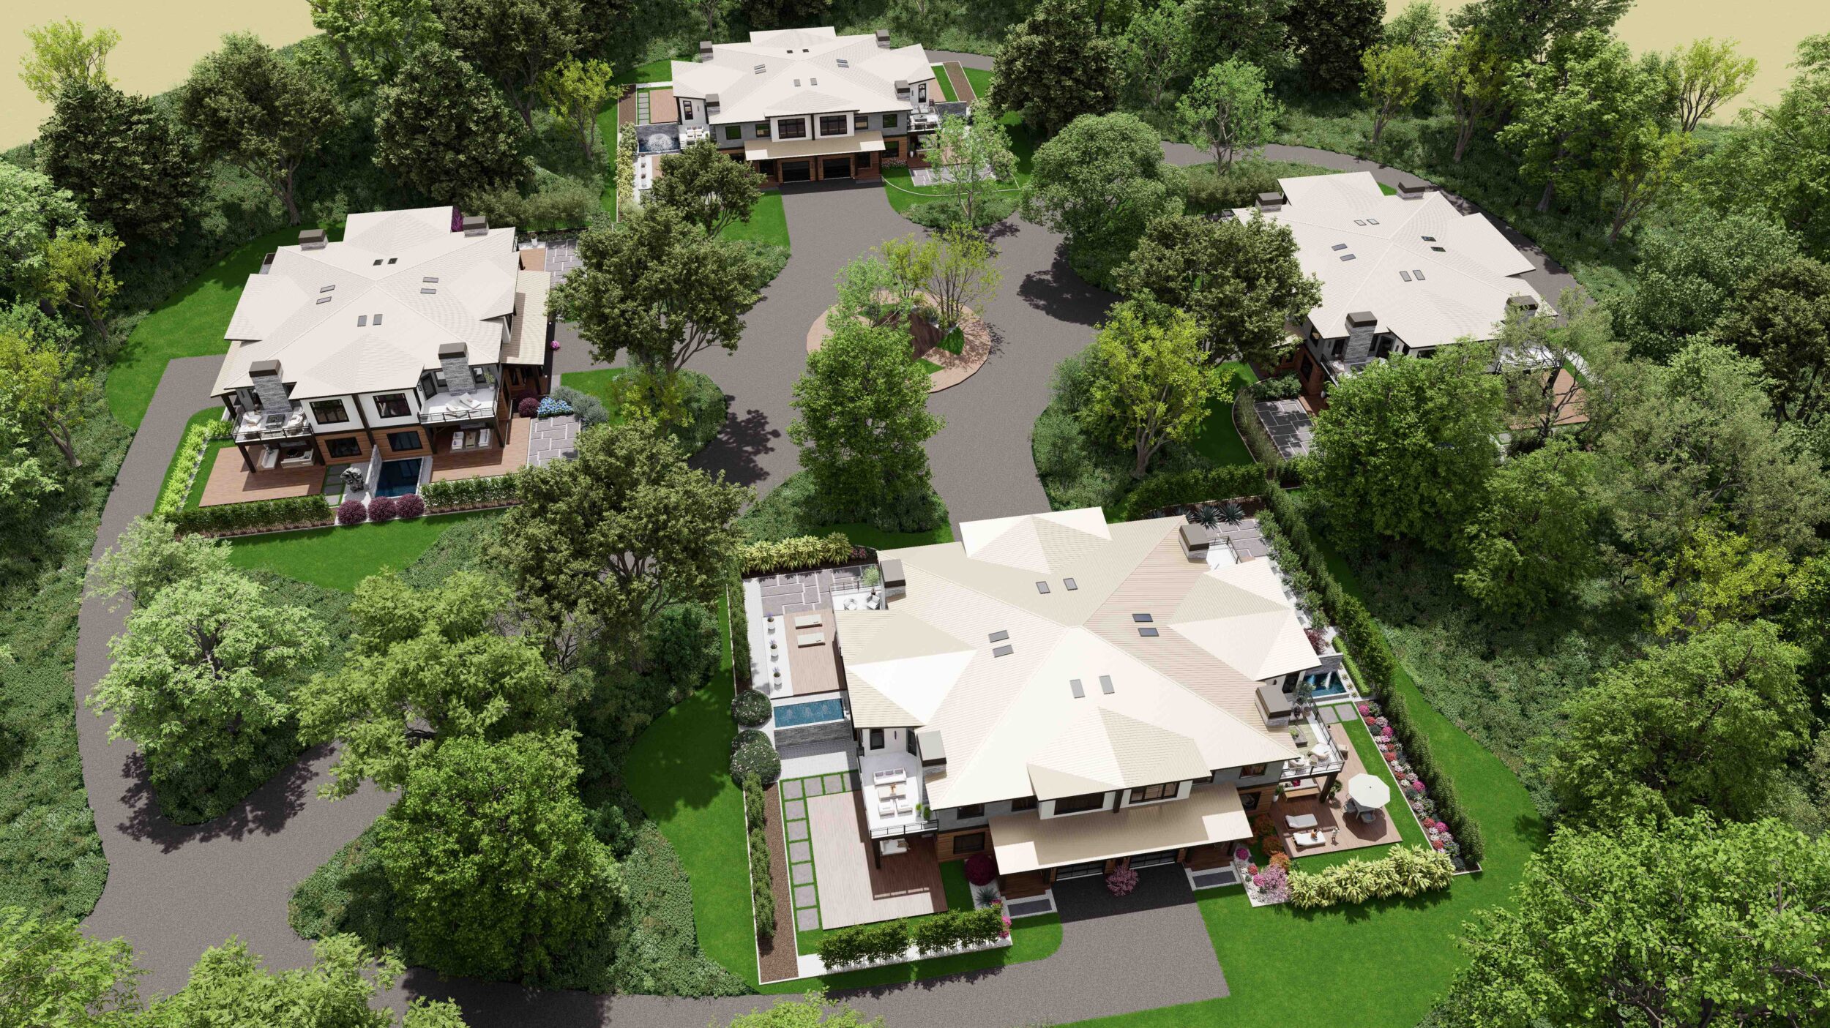
Wellness Townhome Community
Levels each Unit
Two Levels
SQ. Feet per Unit
2,291 s.f. heated 3,027 s.f. under roof
Views
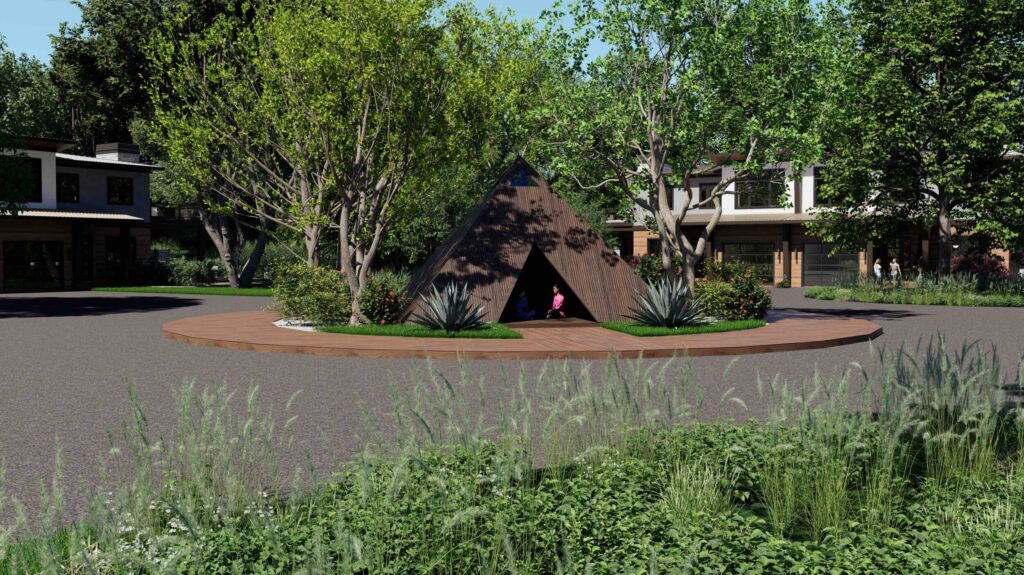
Meditation Pyramid, Communal Areas, Surrounding Nature
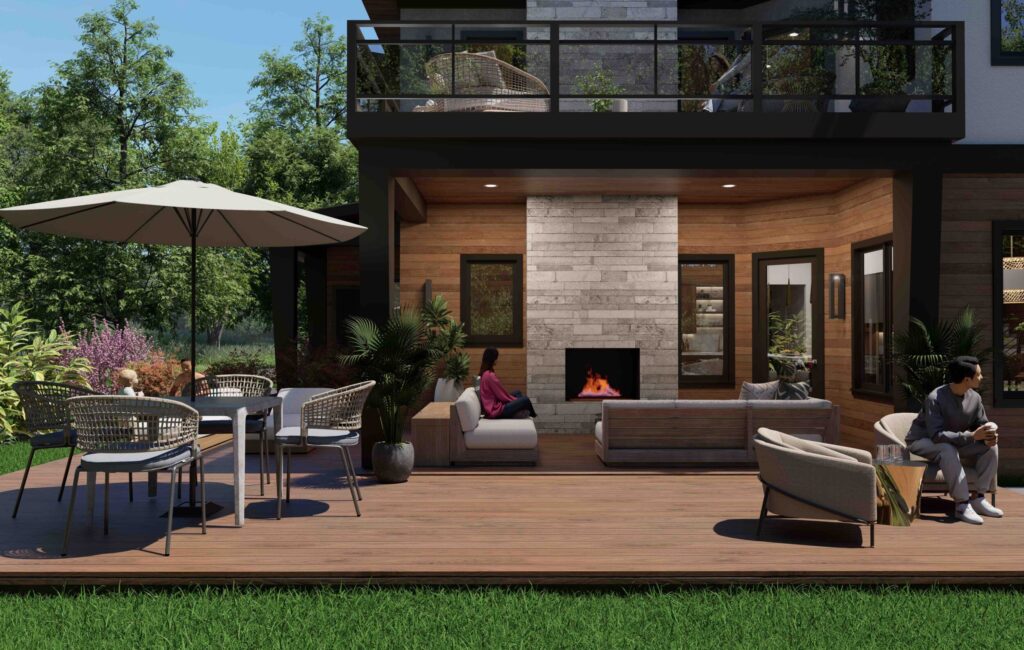
OUTDOOR LIVING
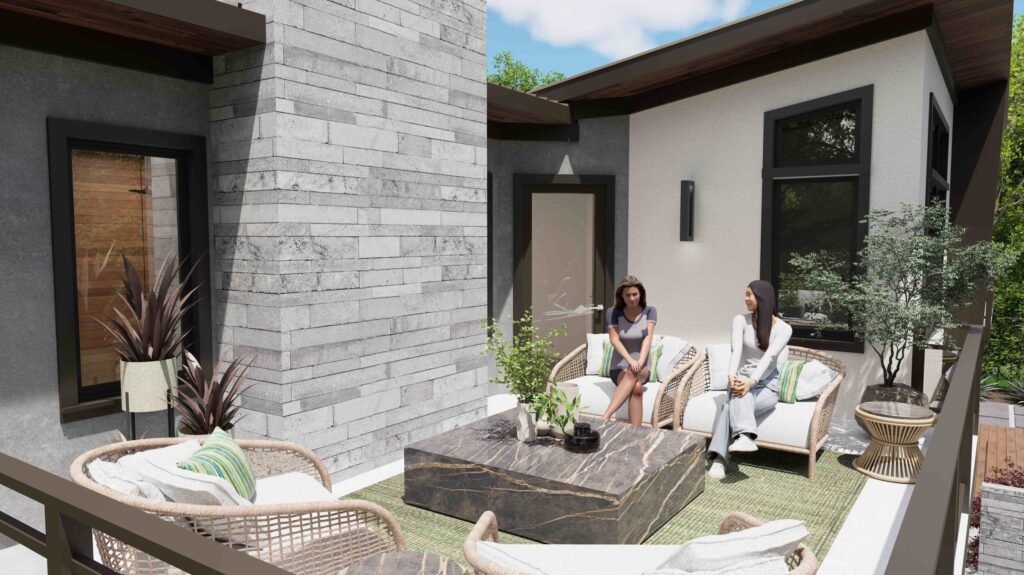
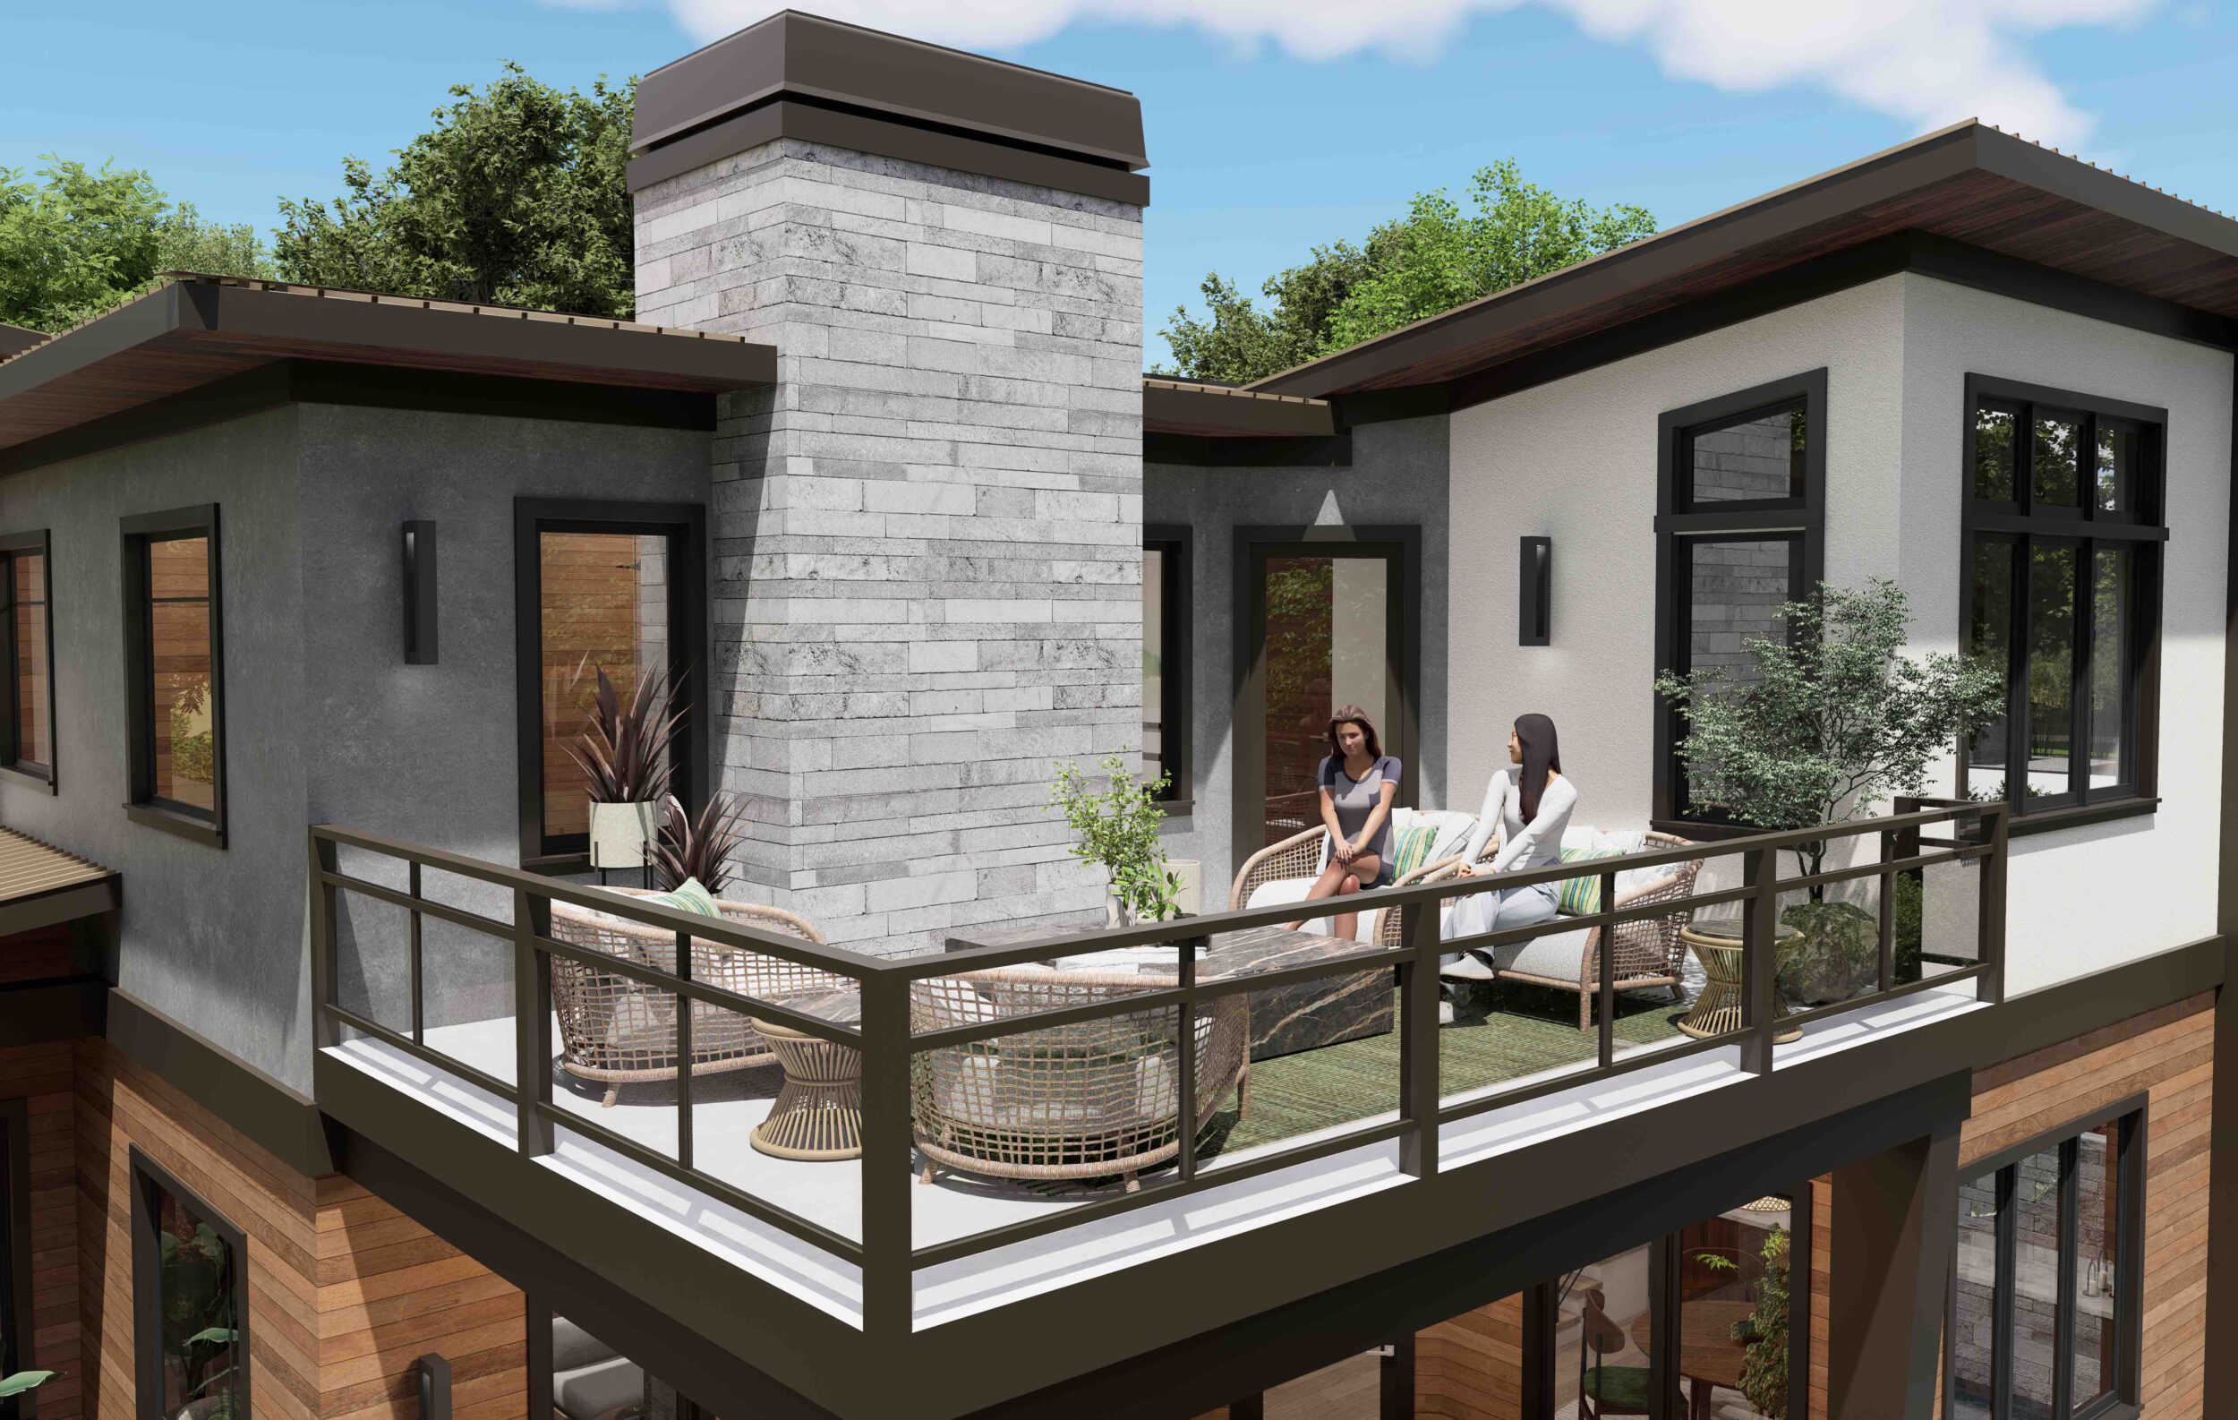
Private Covered Porch & Patio for Each UnitCommunal Gathering SpacesOutdoor FireplacesCovered Porch Entrances
HEALTHY LIVING
Plentiful Natural Day LightingAbundant PrivacyNoise Buffering Design and MaterialsHealthy, Sustainable, Organic Materials
ACCESSIBILITY
Option for Elevator
OTHER FEATURES
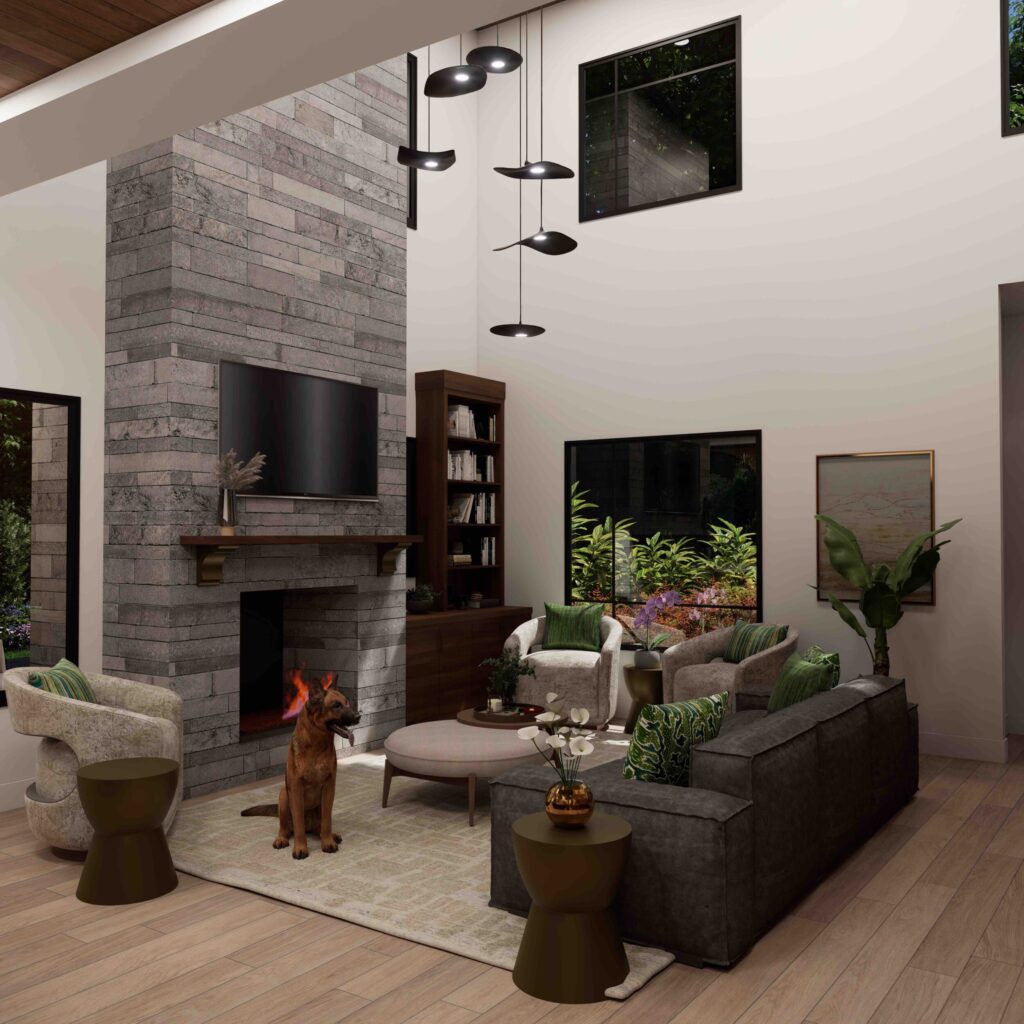
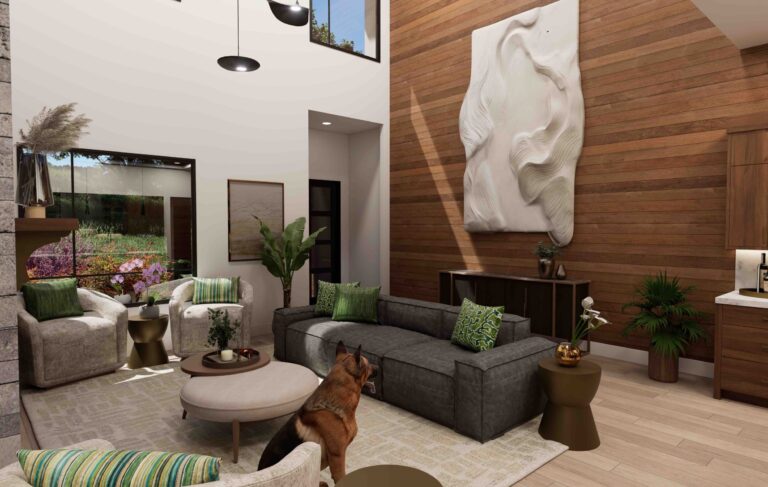
Two Story Great RoomOffice/Flex RoomStorage
Pippin Home Designs