New Home Gallery

VILLA ASTRA NOVA

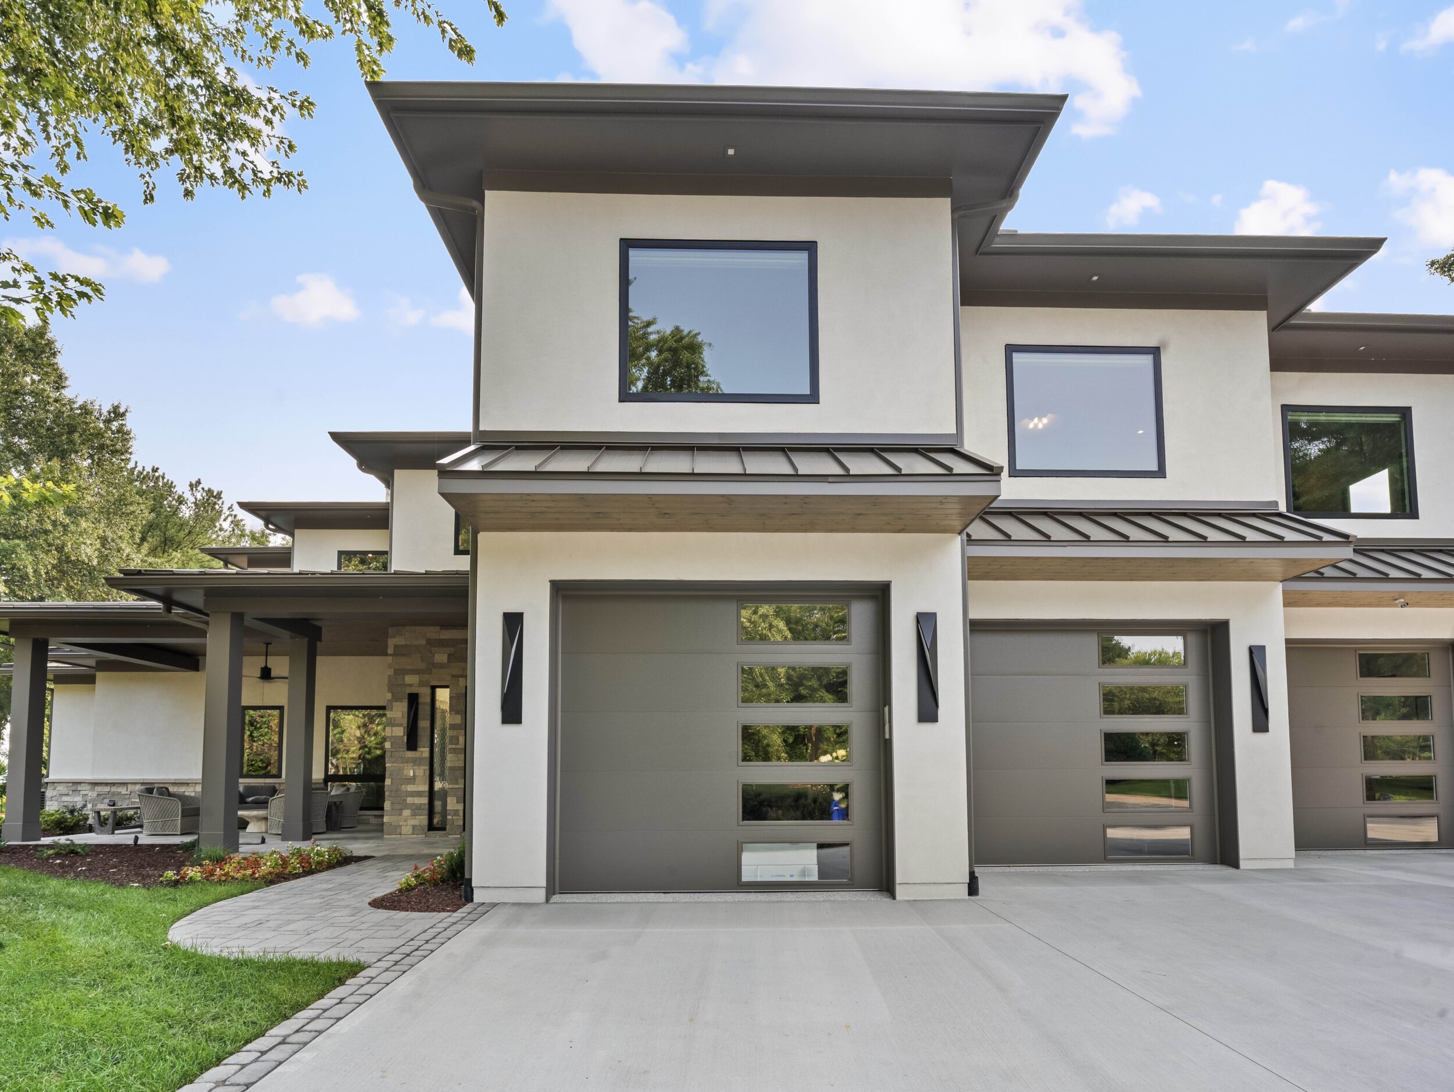
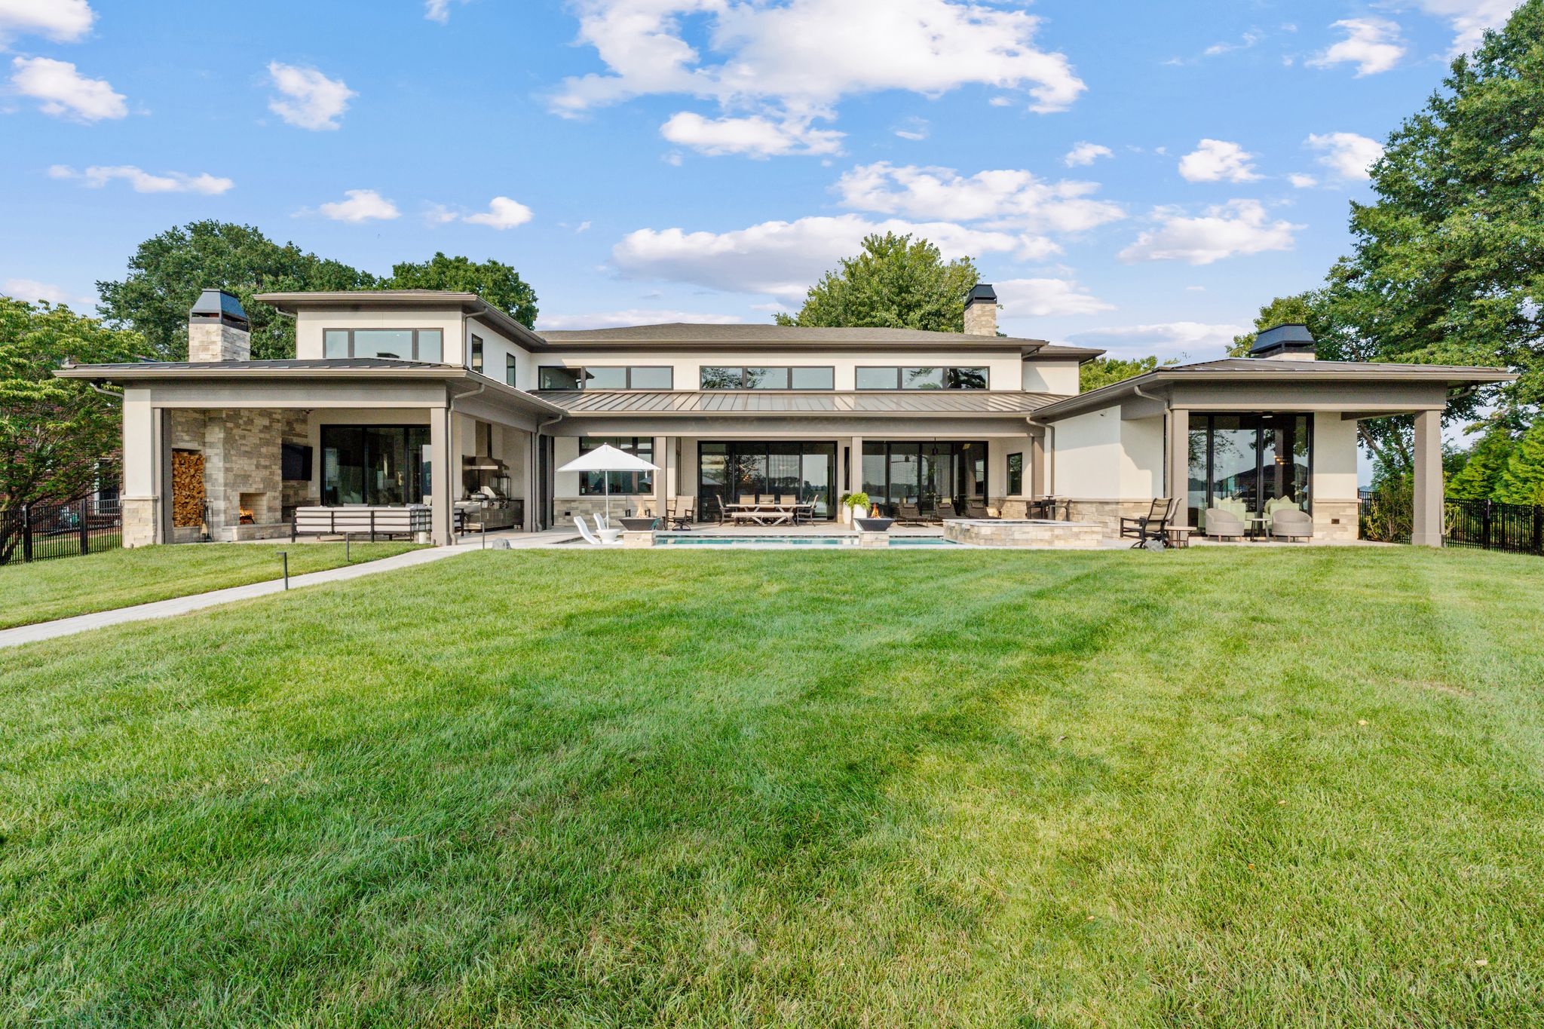
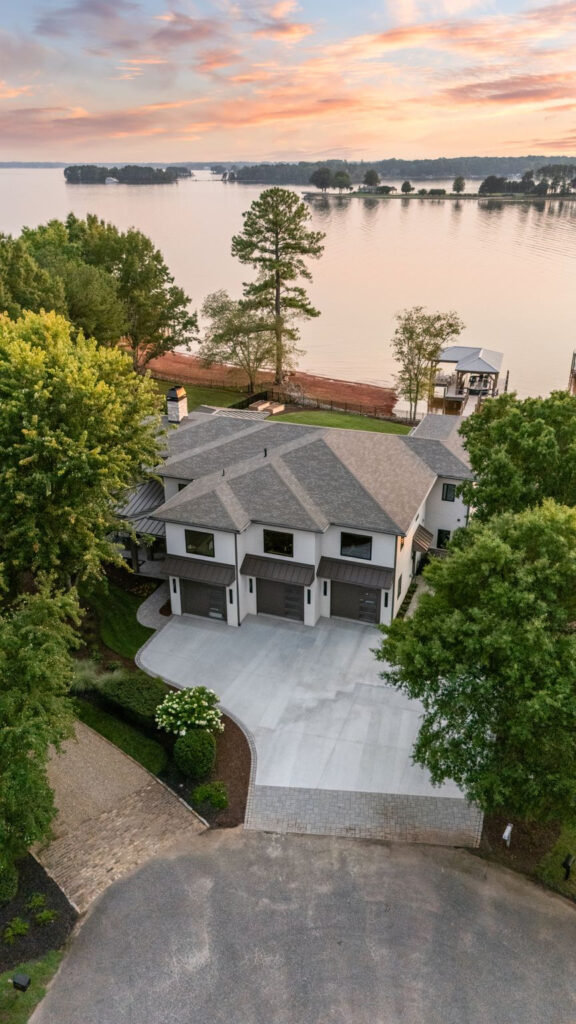
Front Exterior 2

DETAILS

DESIGN DETAILS

Style

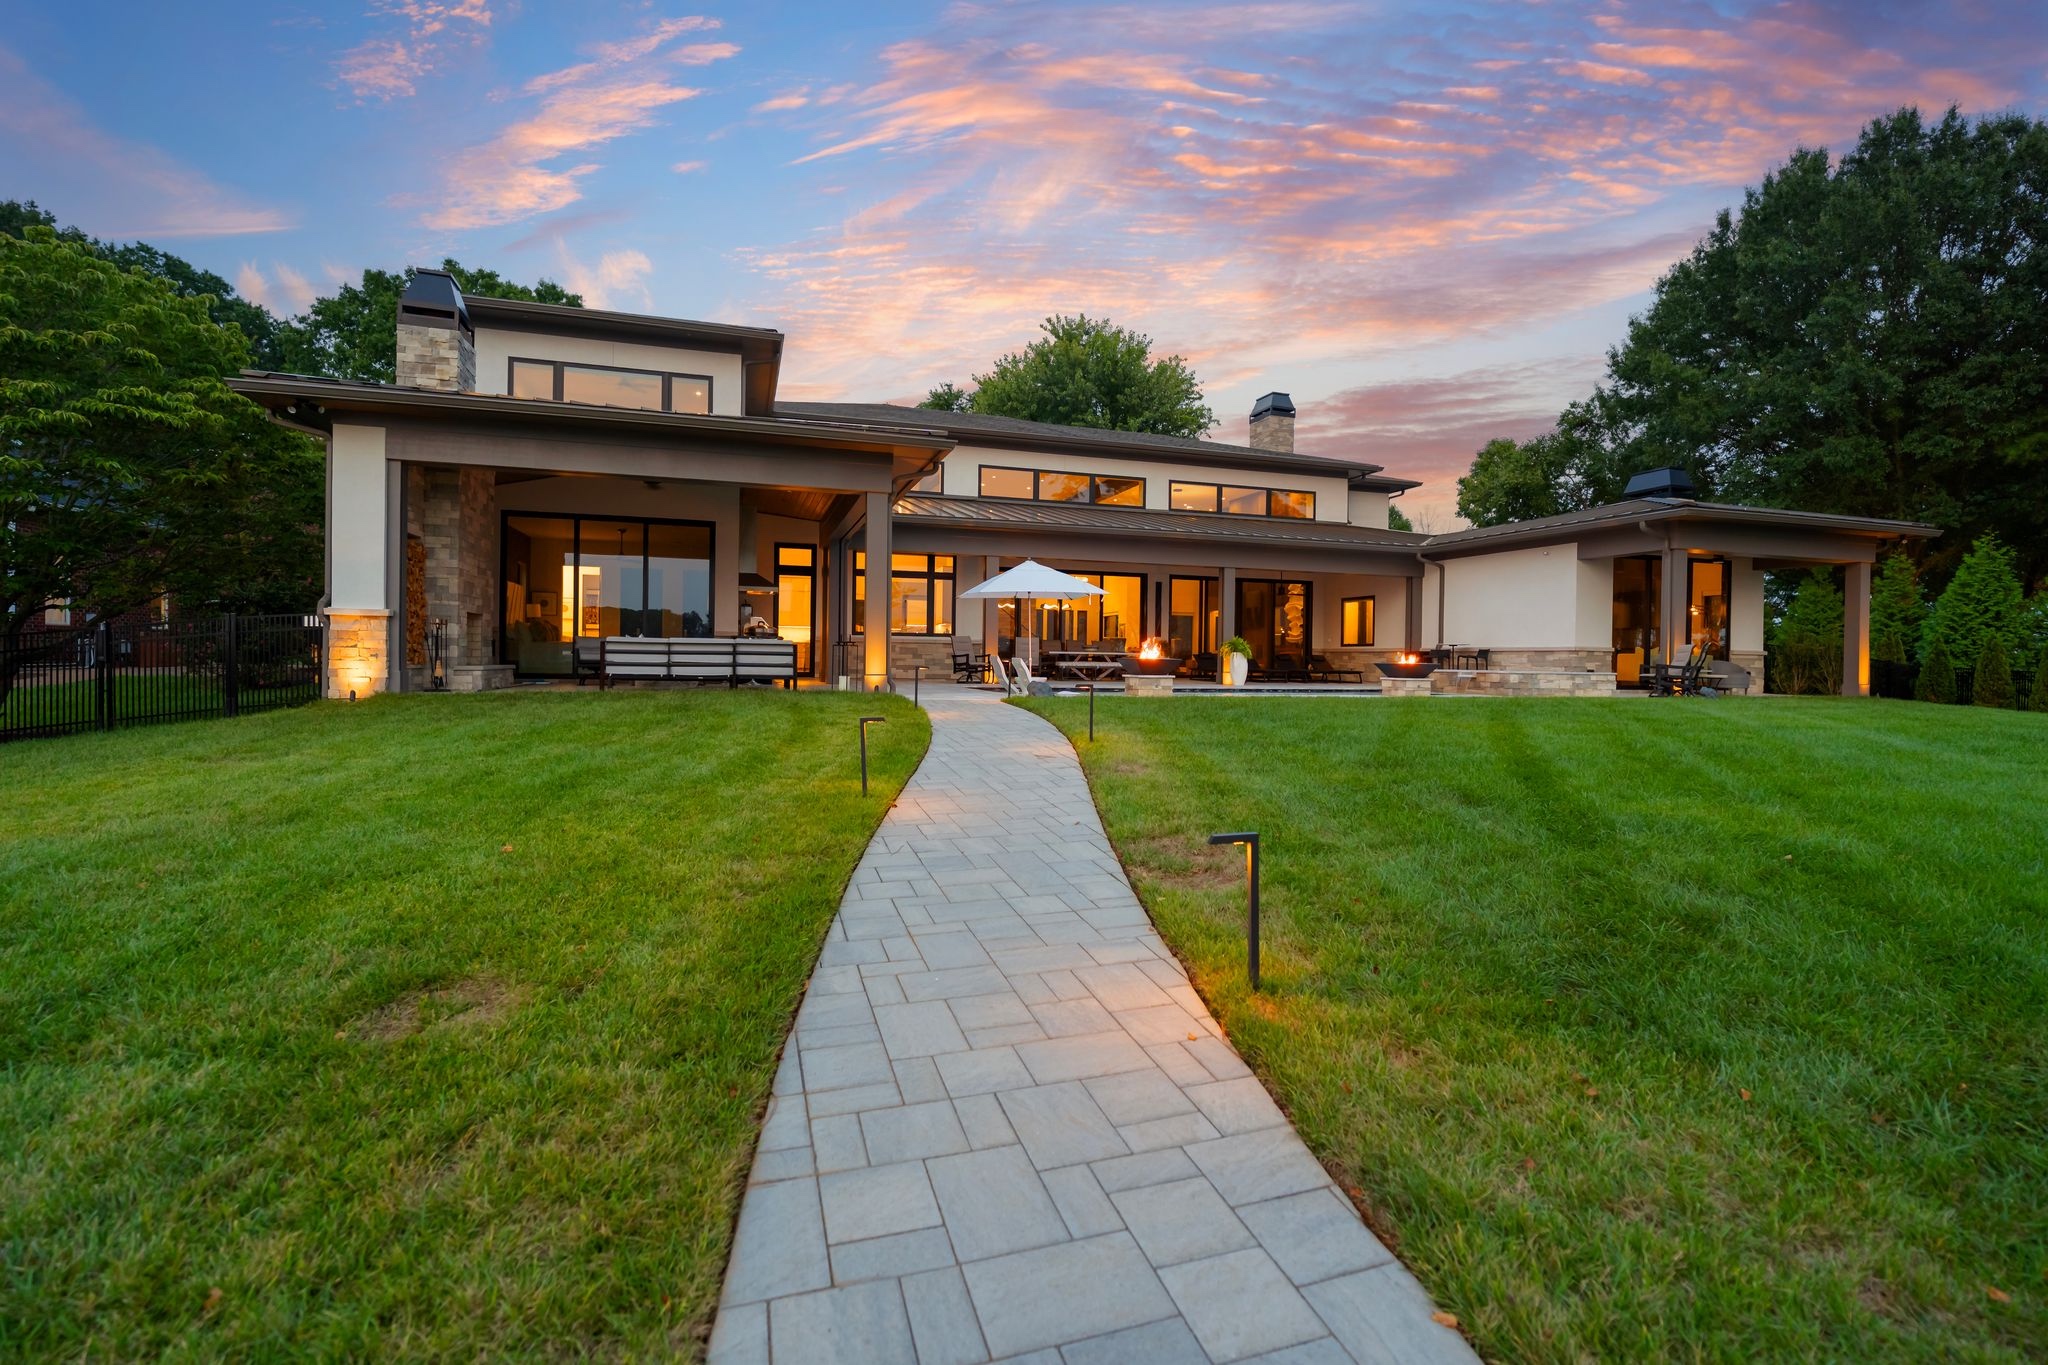
Rustic Modern

Levels
Two Levels

SQ. Feet

5,254 s.f. heated
8,339 s.f. under roof

Views

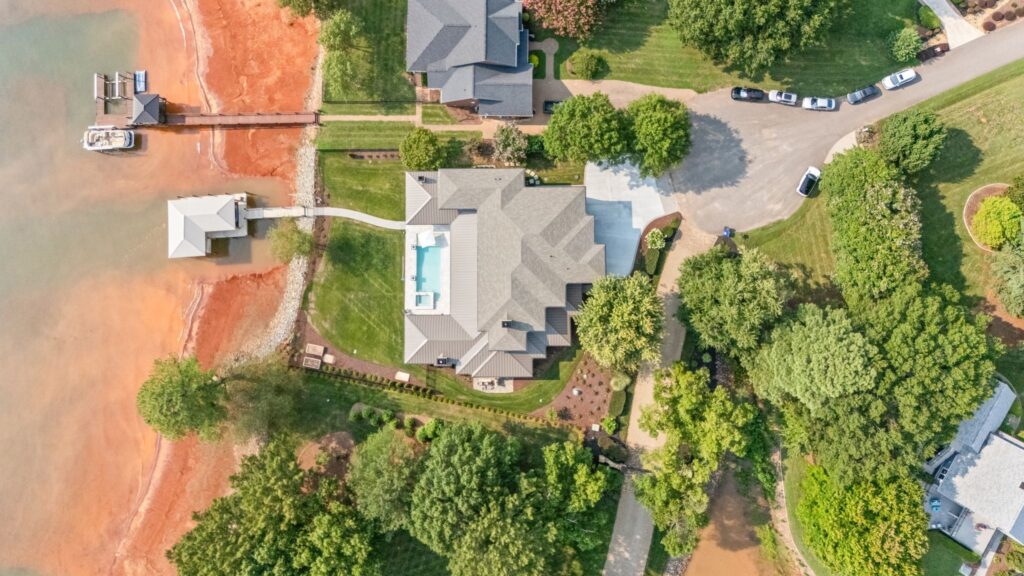
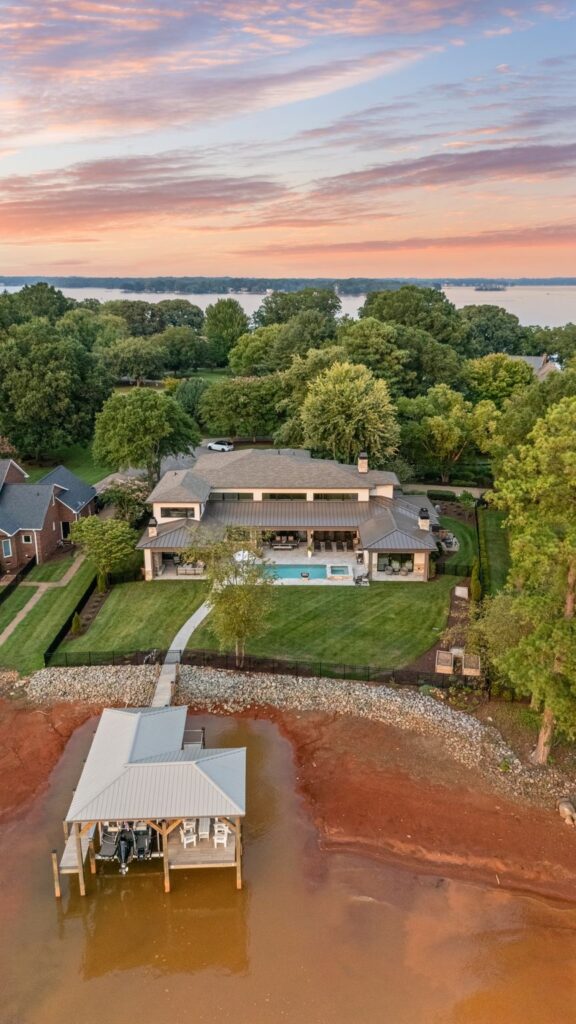
Lakefront, Sunsets

Roof Design
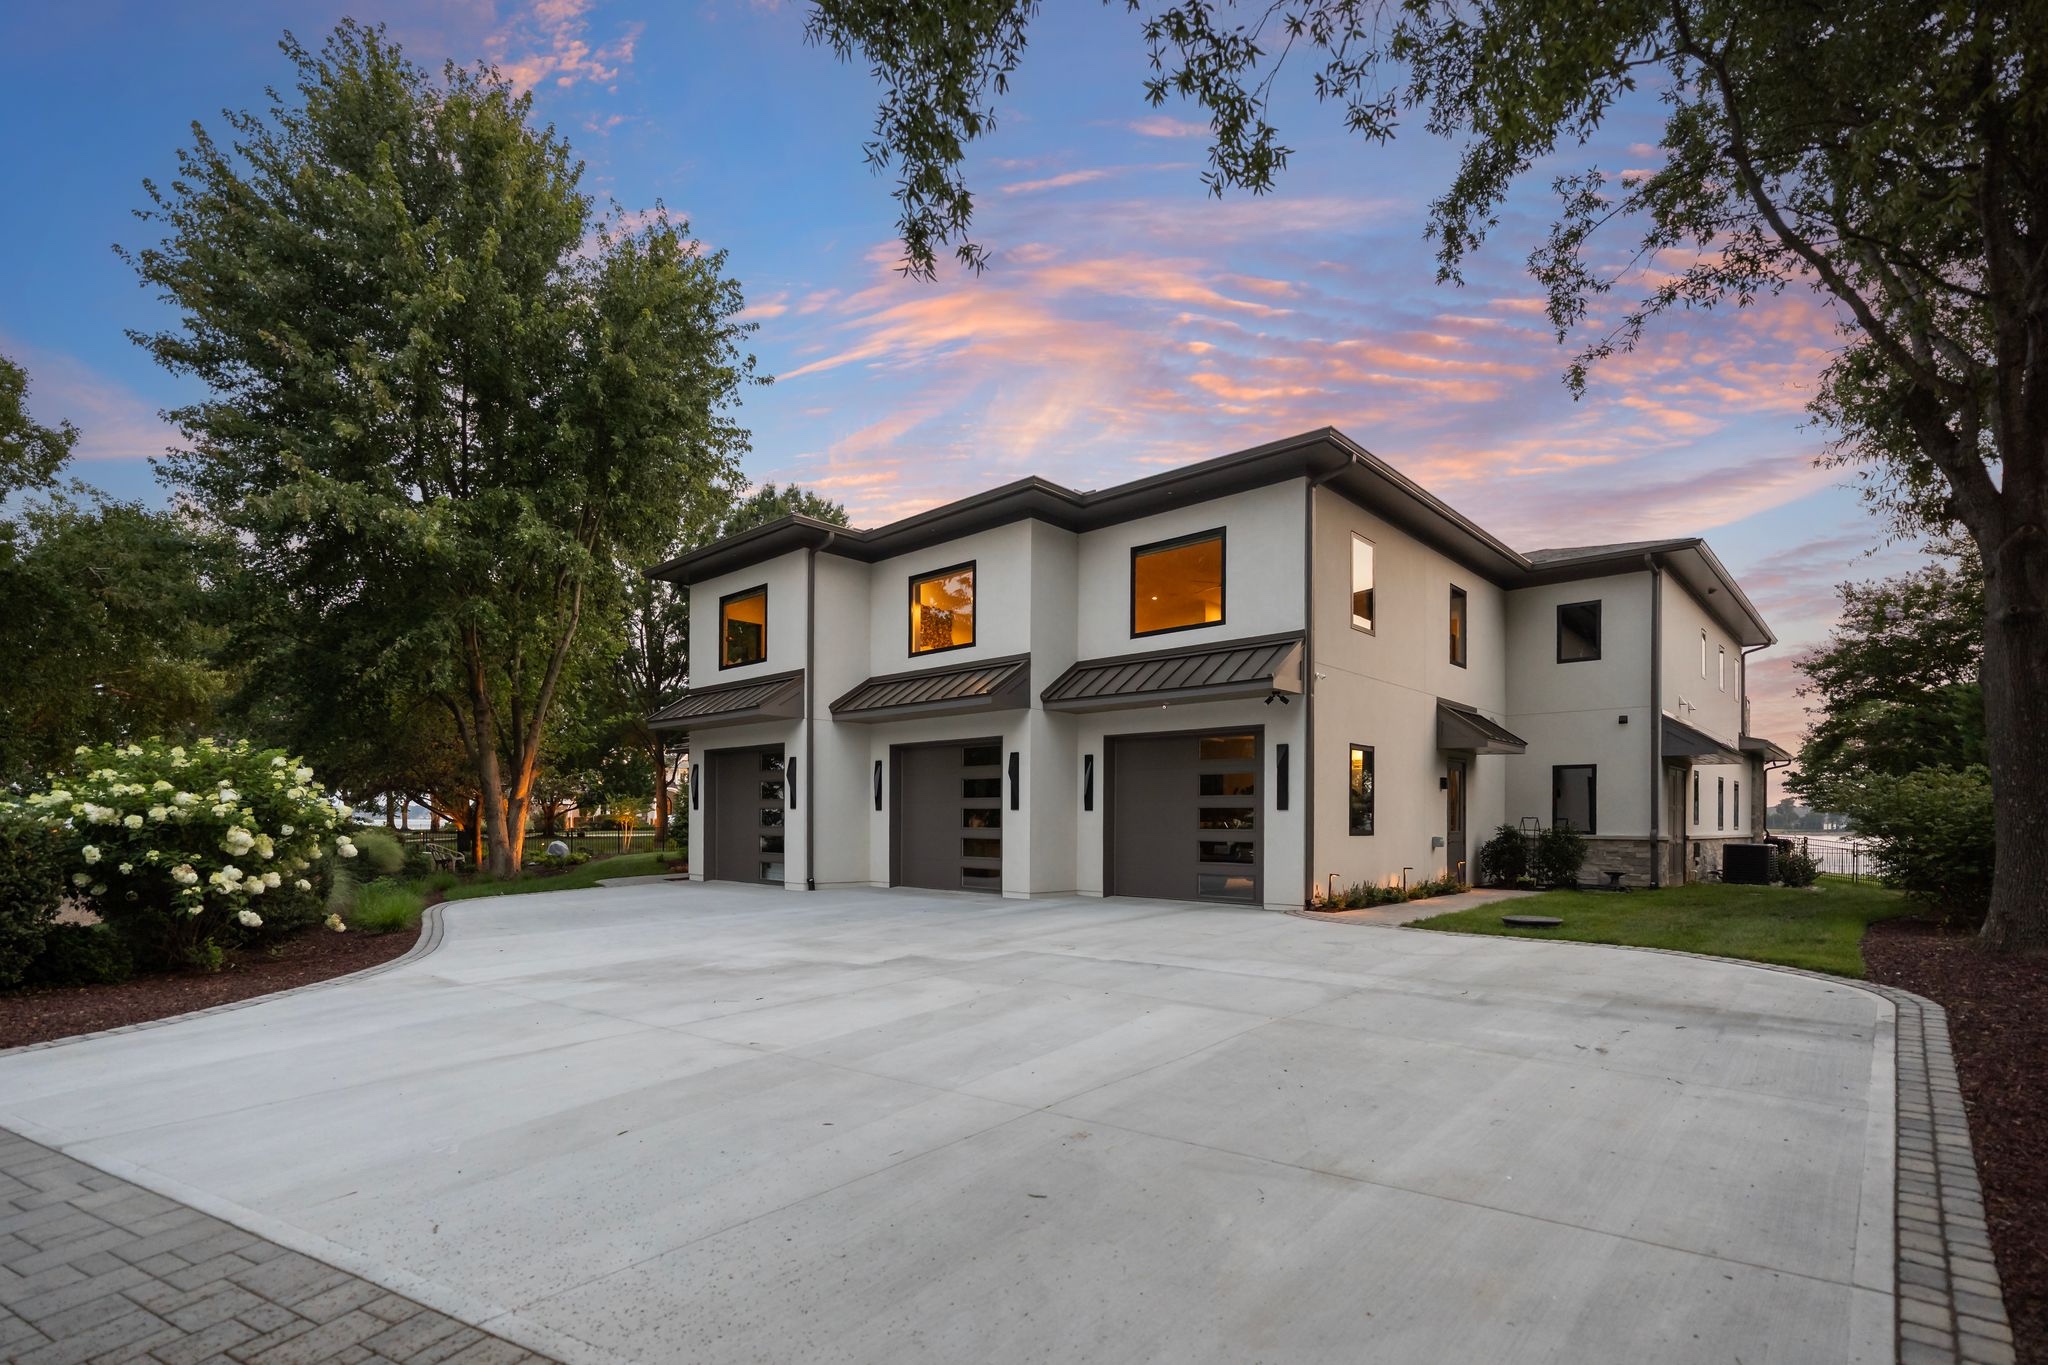
Front Exterior
Stacked Garages

Amenities

OUTDOOR LIVING

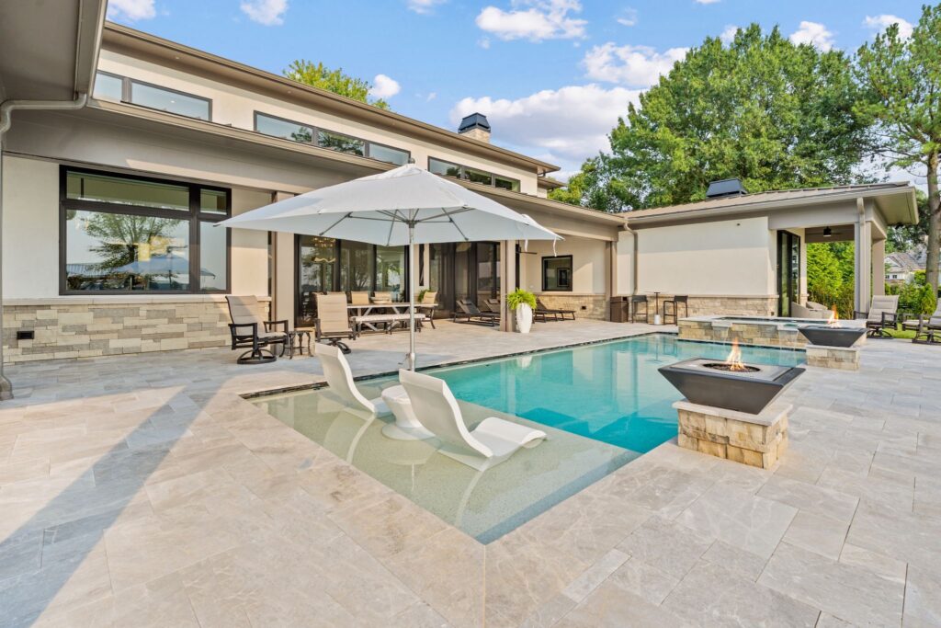
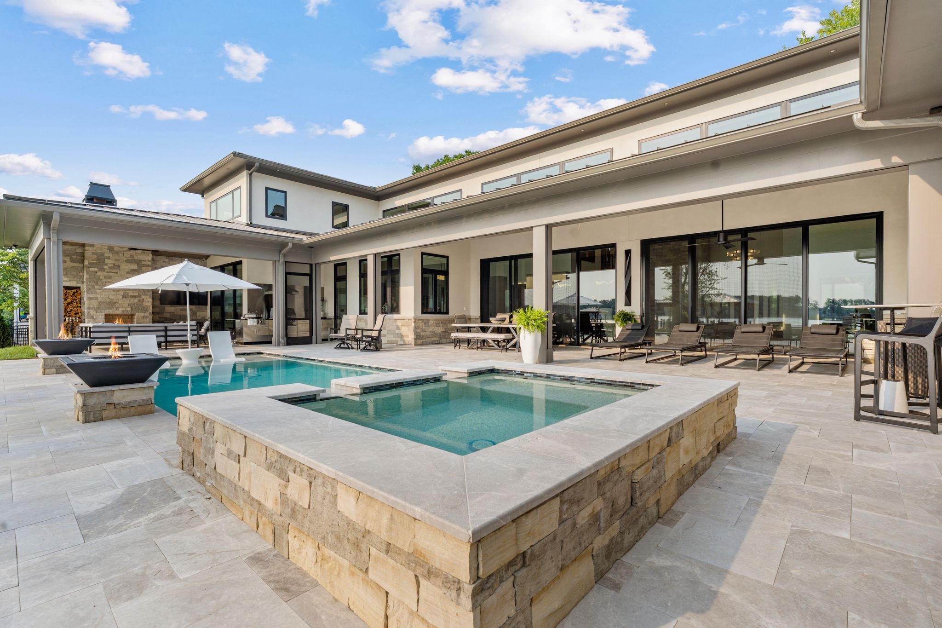
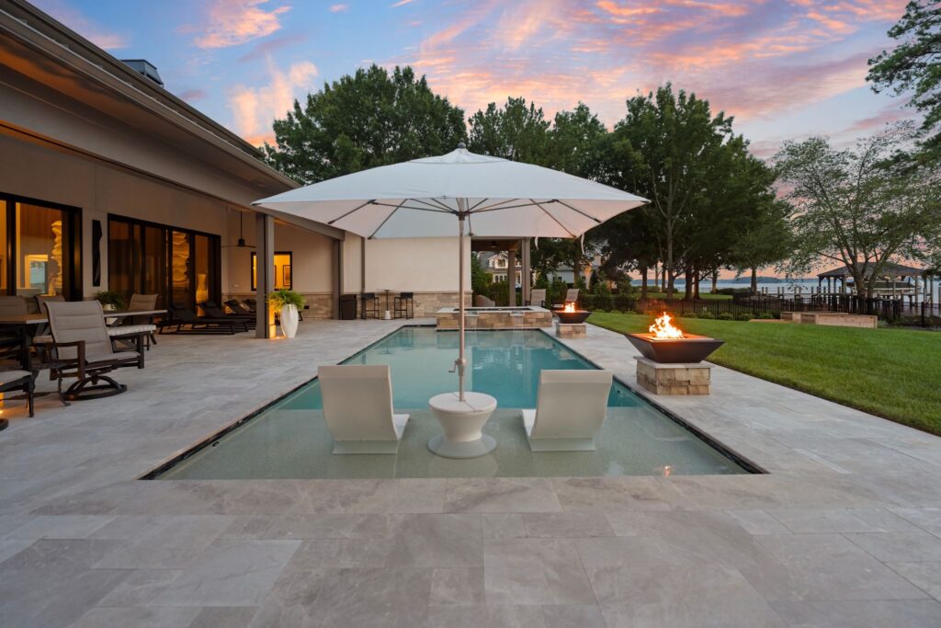
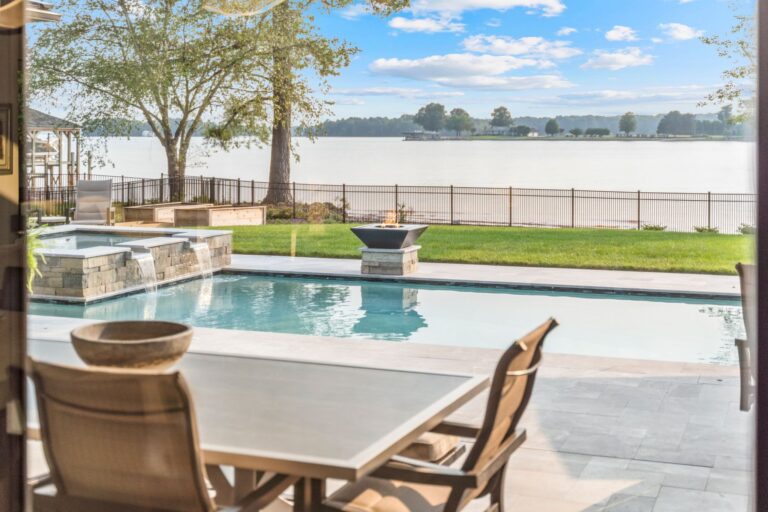
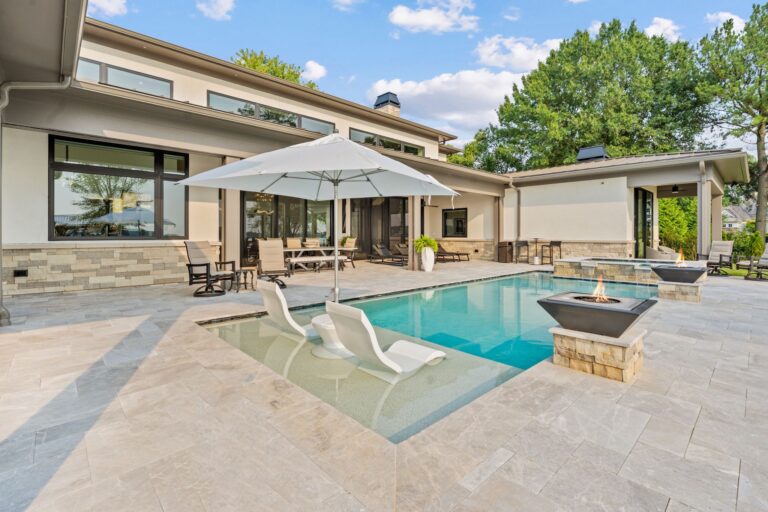
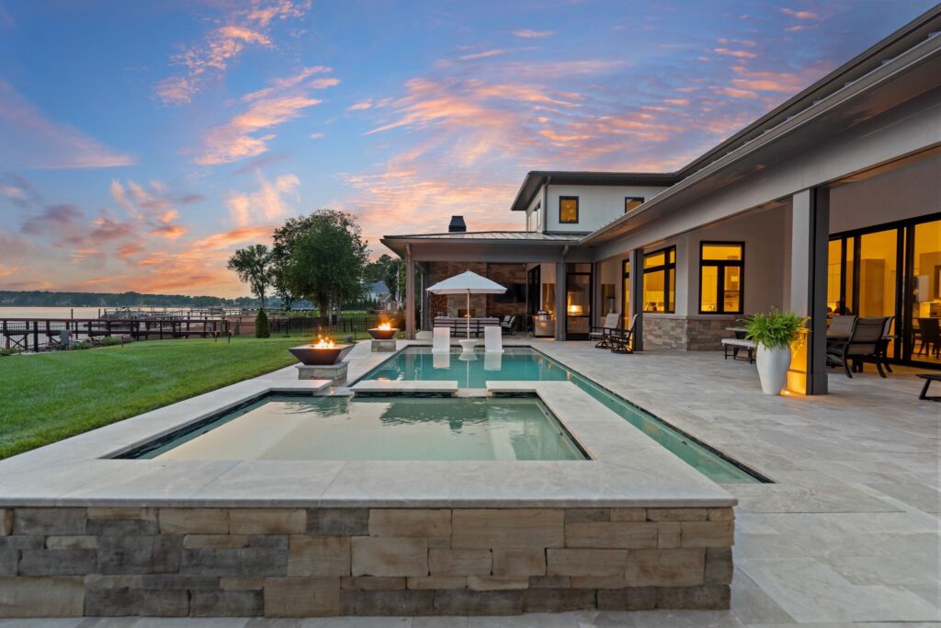
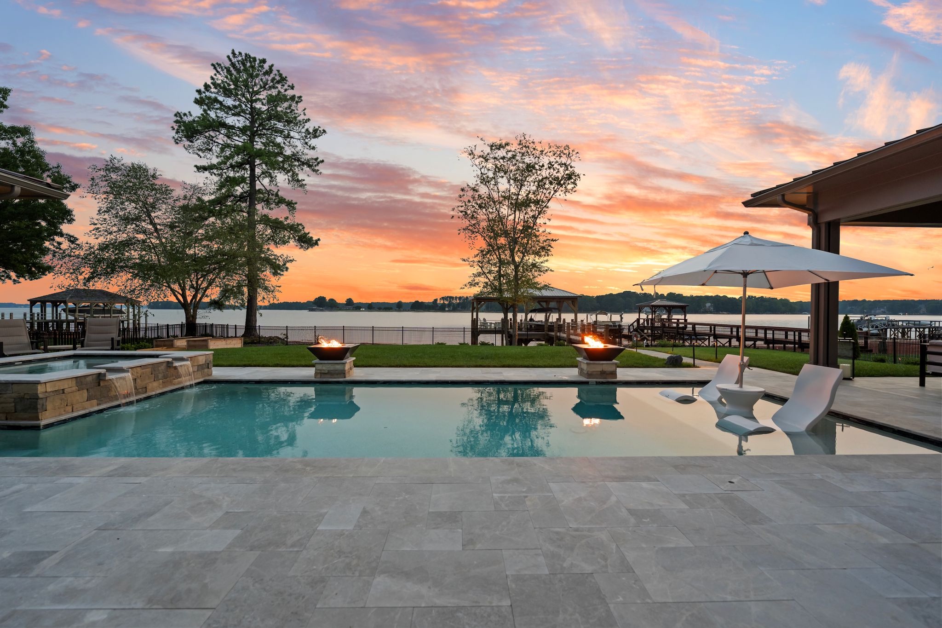
Pool with Tanning Shelf and Fire Bowls
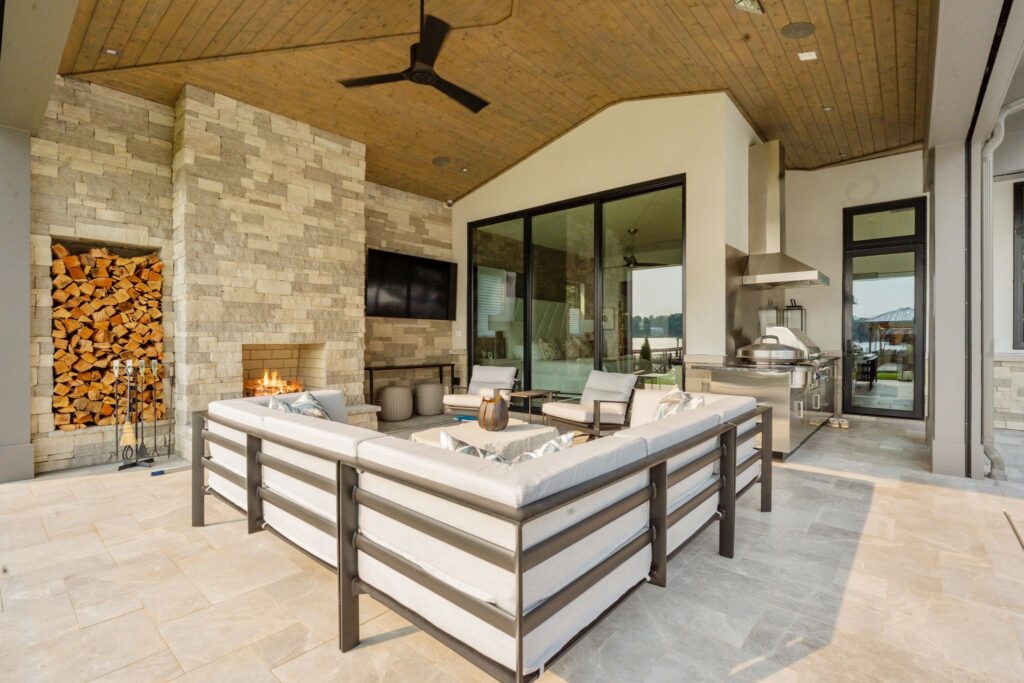
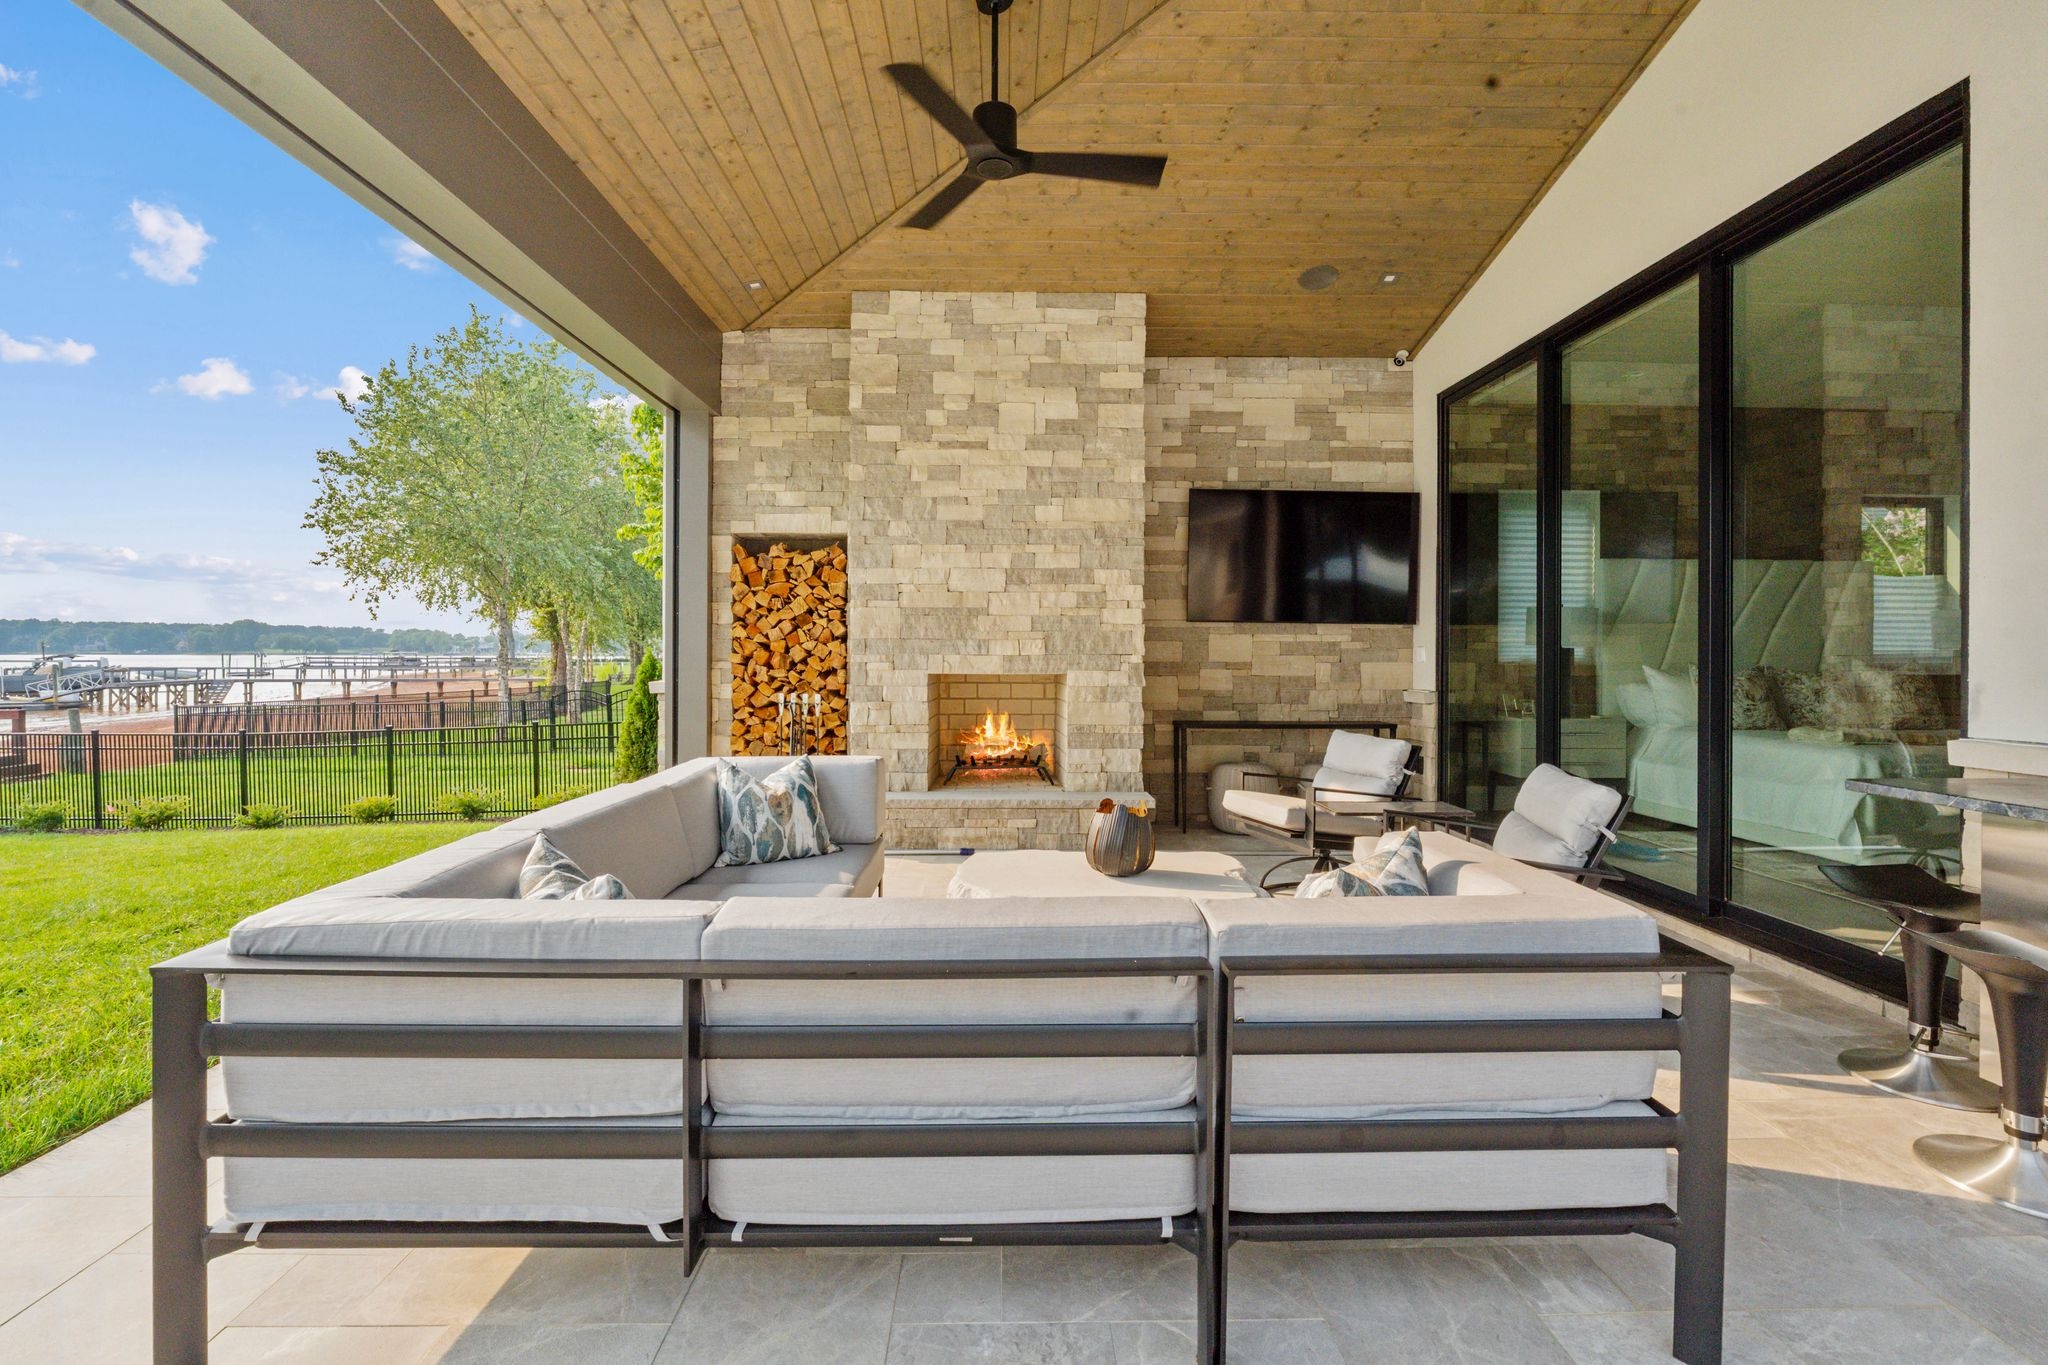
Outdoor Wood Burning Fireplace
Summer Kitchen
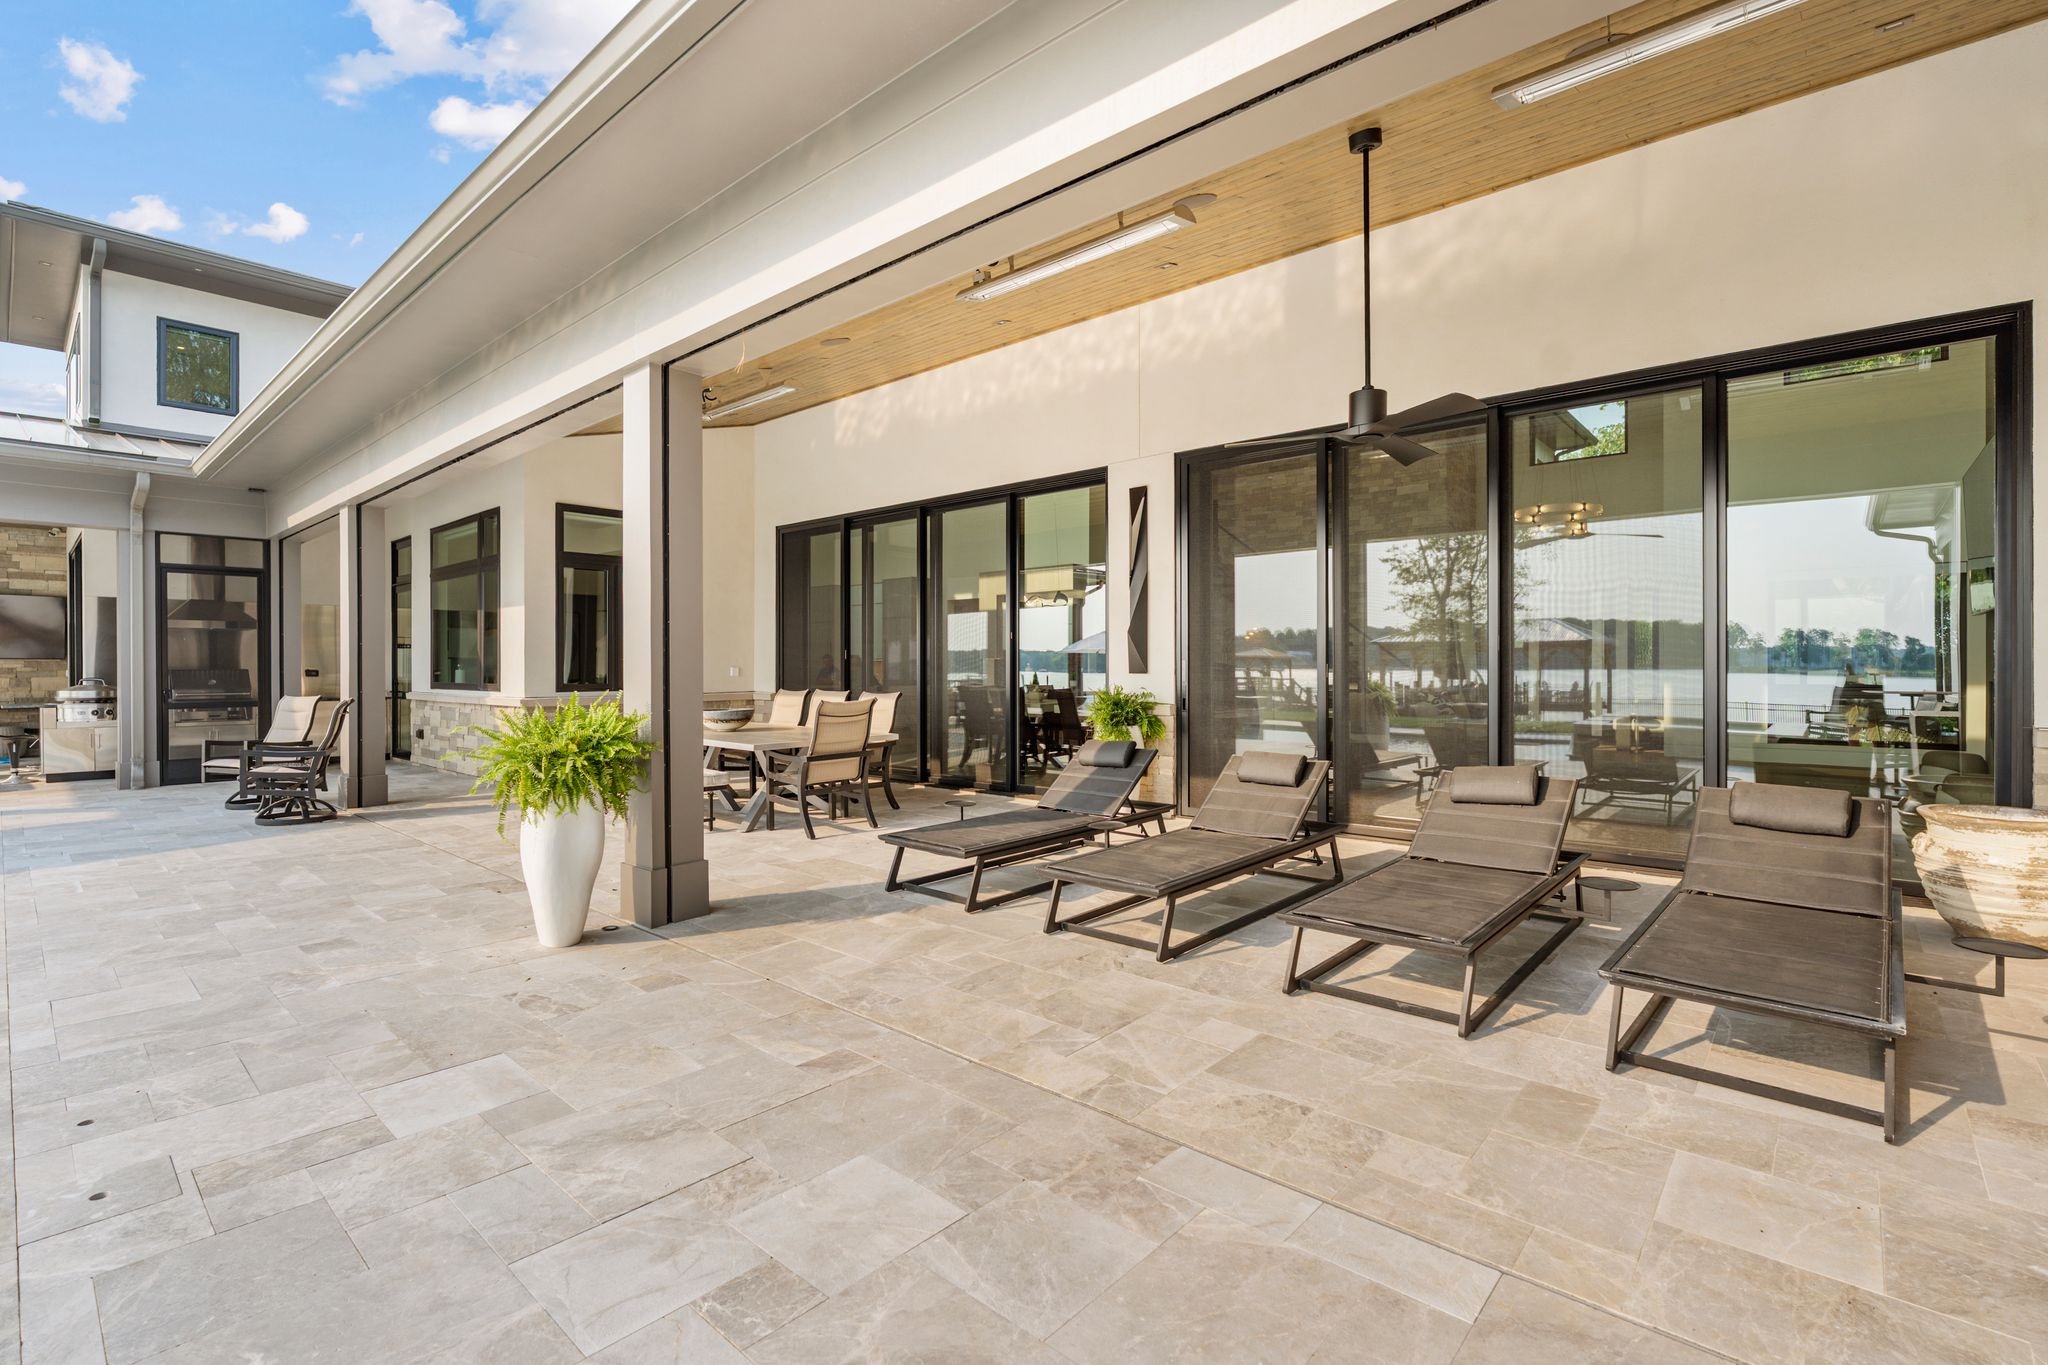
Outdoor Dining
Outdoor Lounge

HEALTHY LIVING

Plentiful Natural Day Lighting
Low & No VOCs
Air Filtering for Clean IAQ

HIGH PERFORMANCE

High Efficiency HVAC
Energy Efficient Doors and Windows
Energy Star Appliances

ACCESSIBILITY​

​Wider Hallways and Doorways
First Floor Master Suite
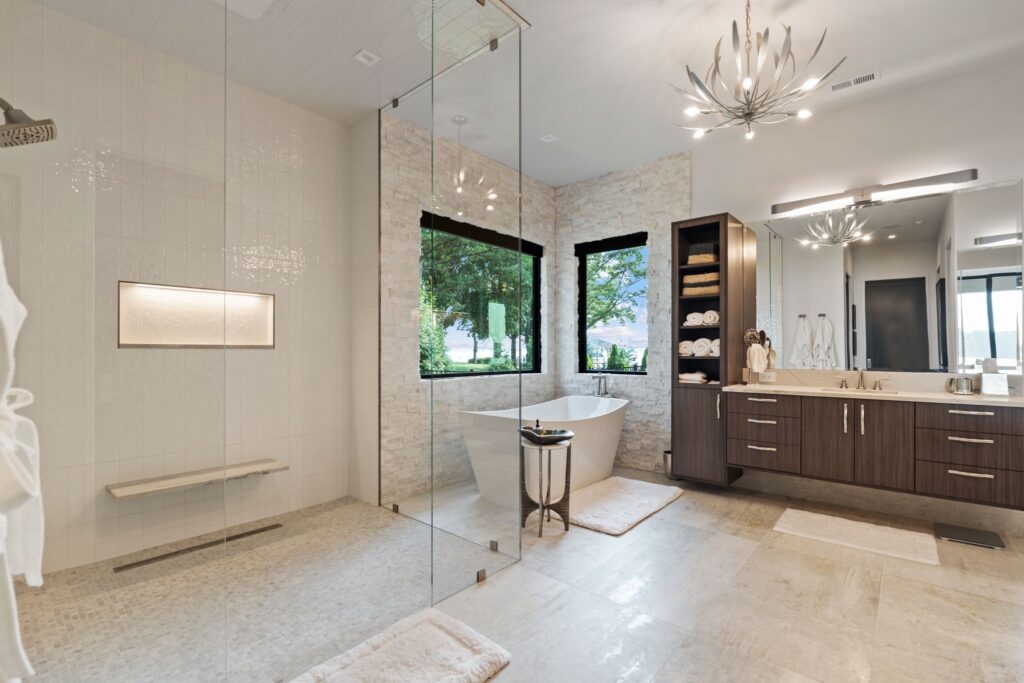
Accessible Bathroom
Curbless Shower

Luxury Tanning Shelf
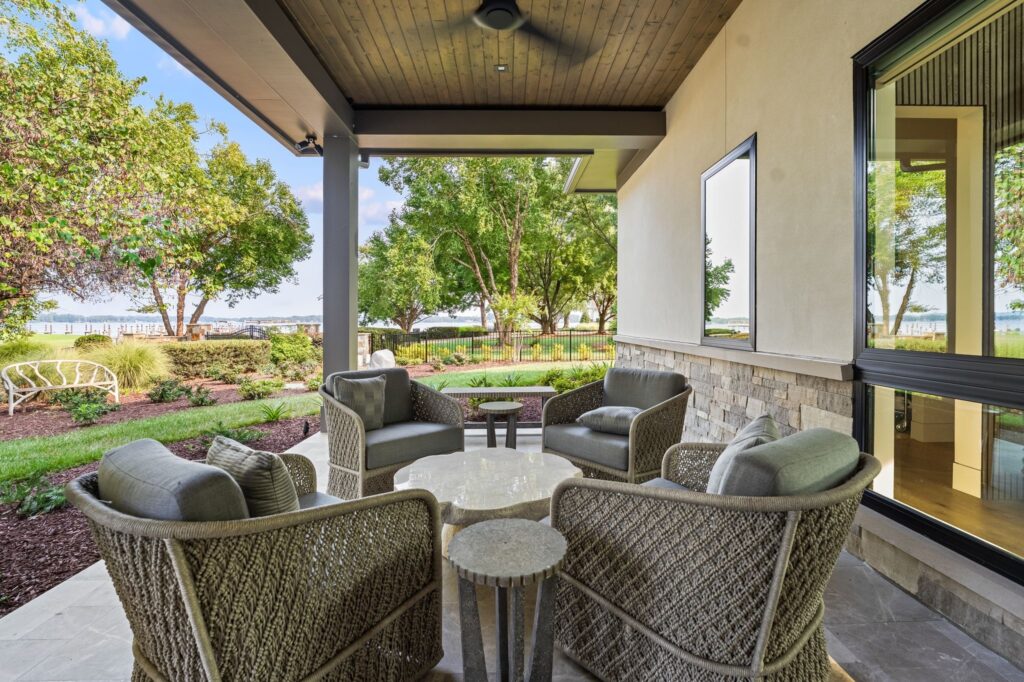
Outdoor Lounge
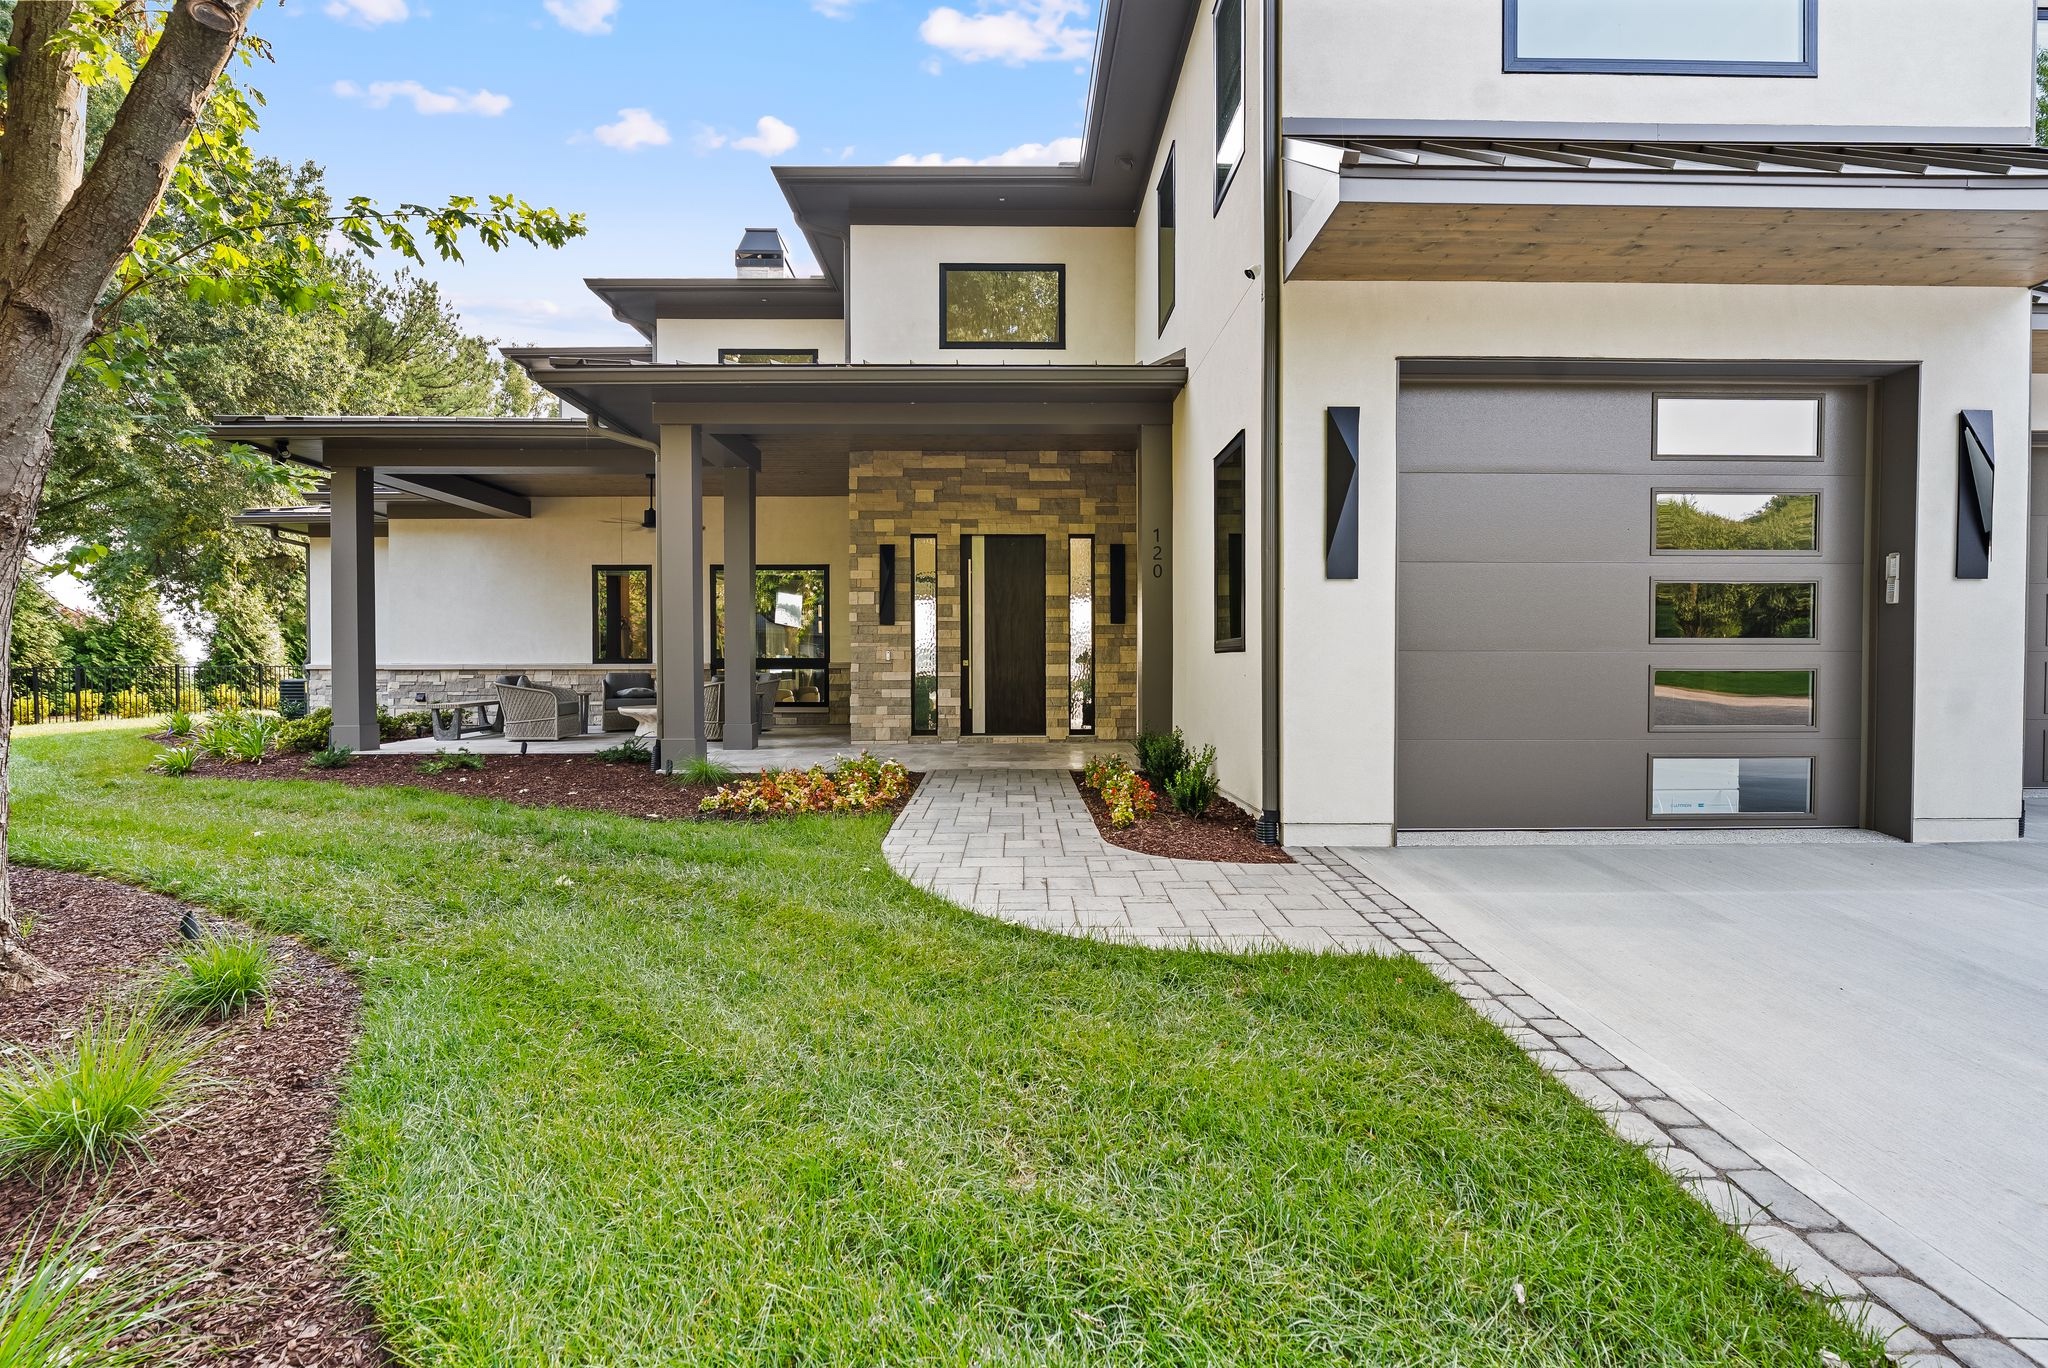
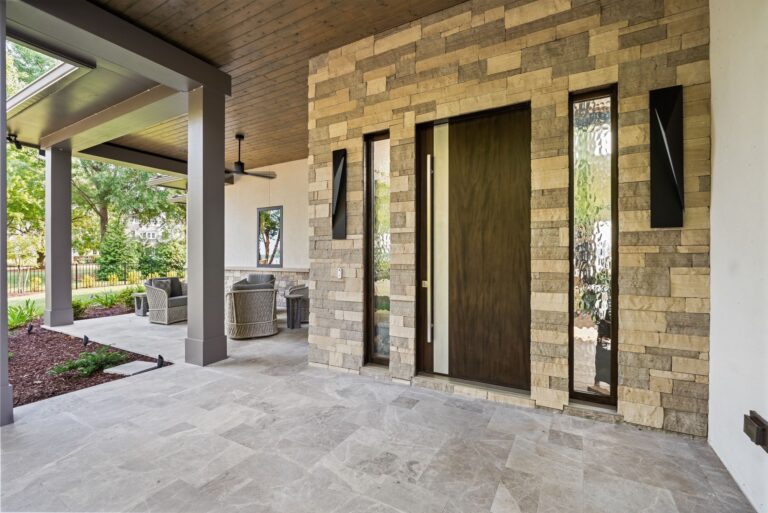
Front Porch Lake Views
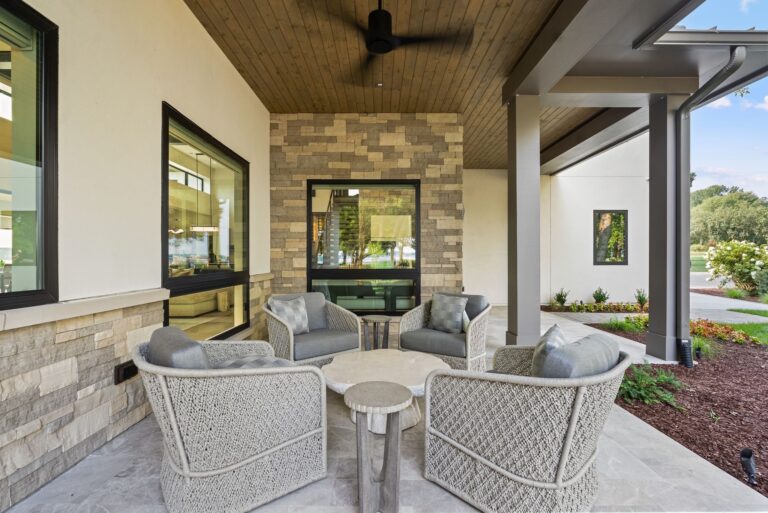
Covered Front Porch
Front Entrance
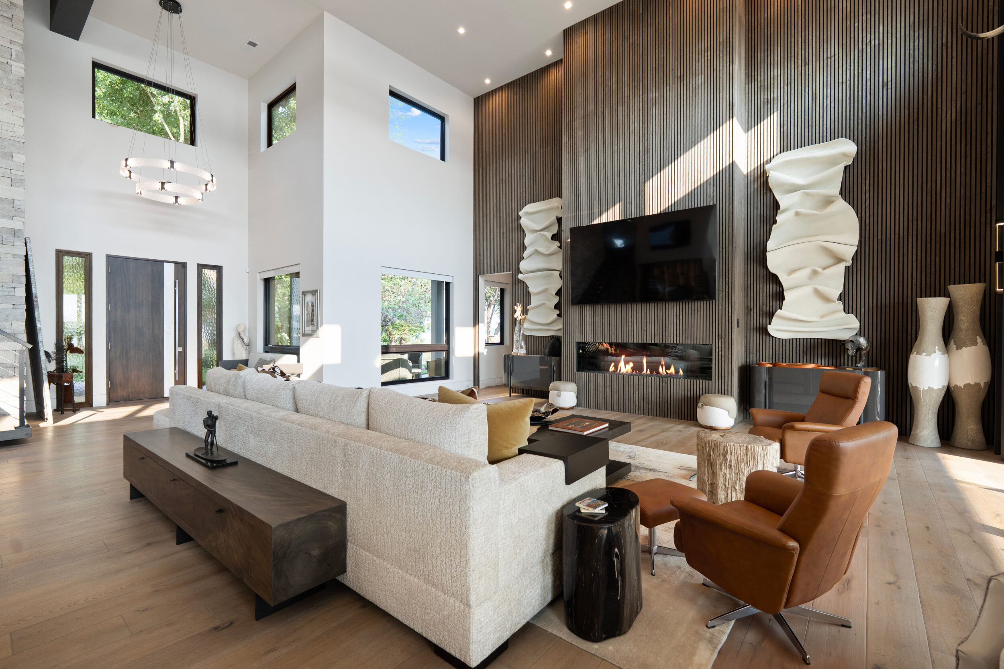
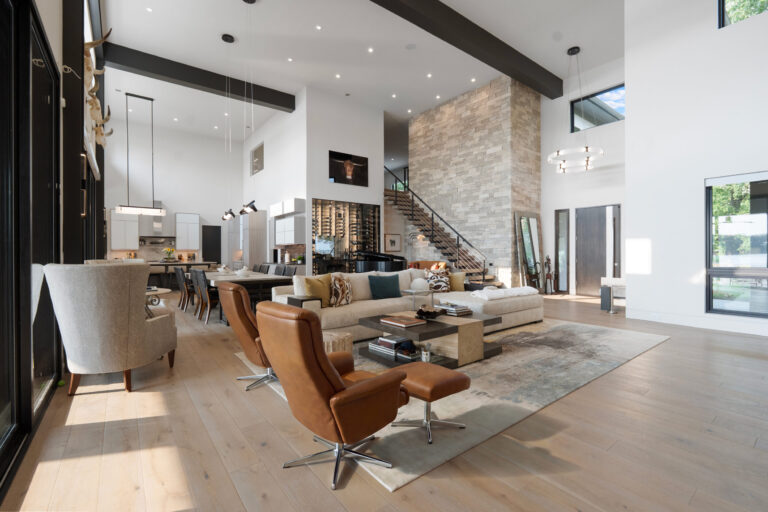
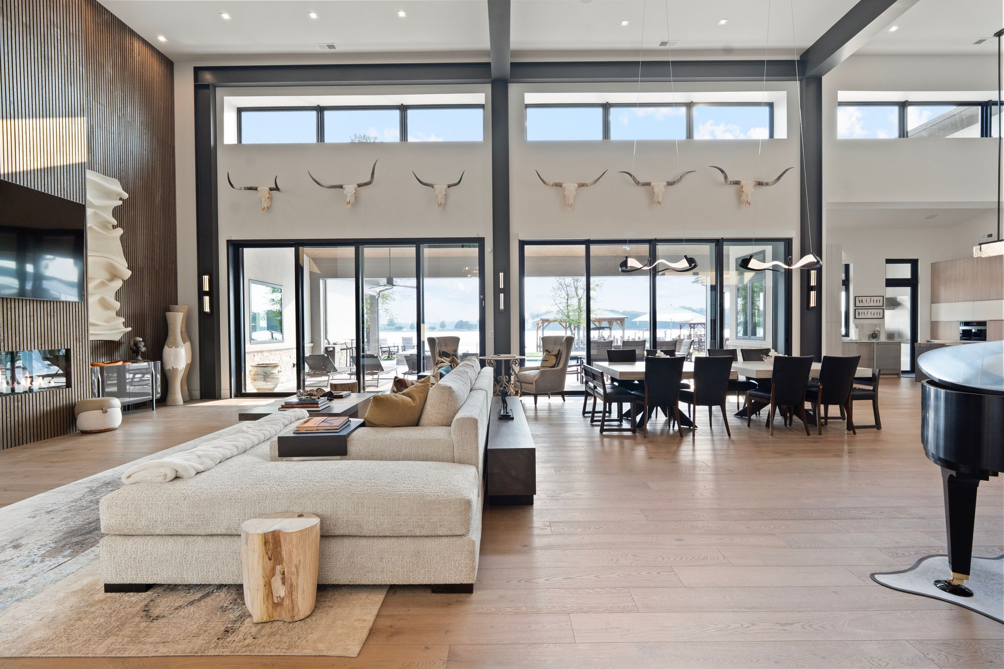
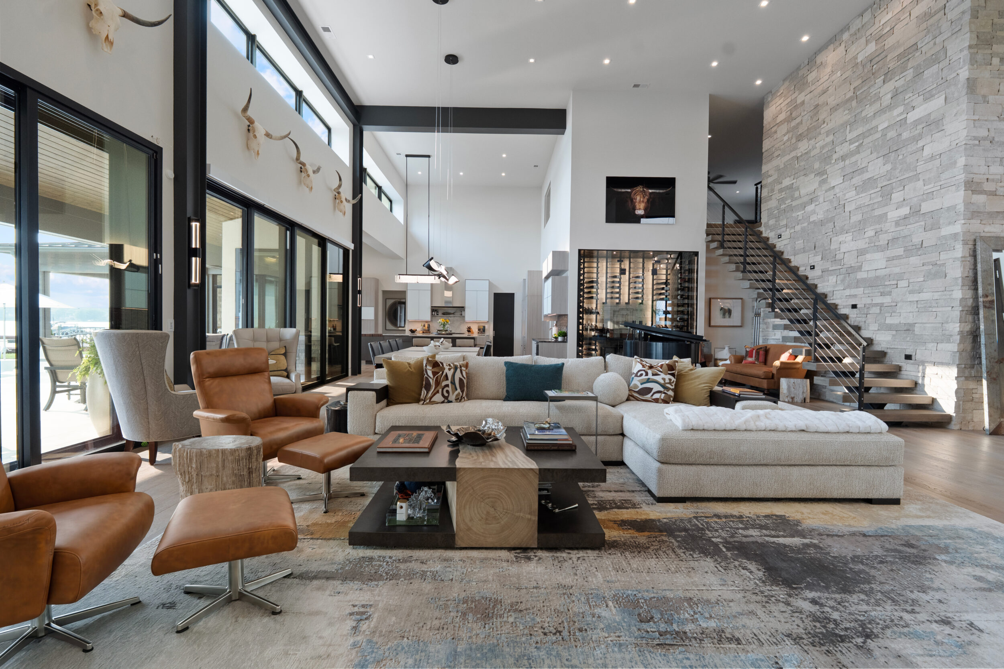
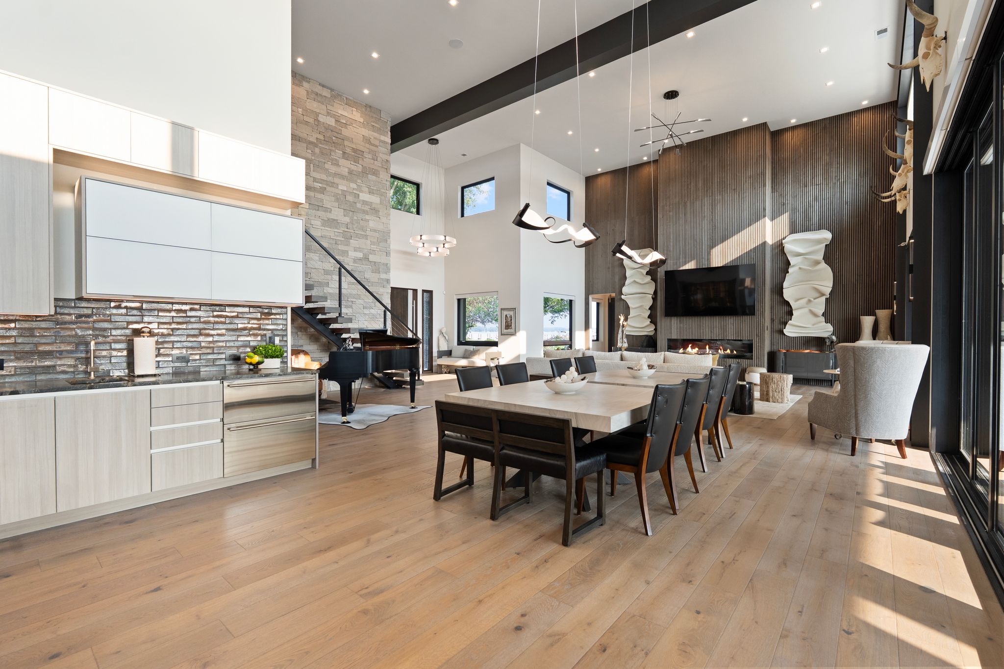
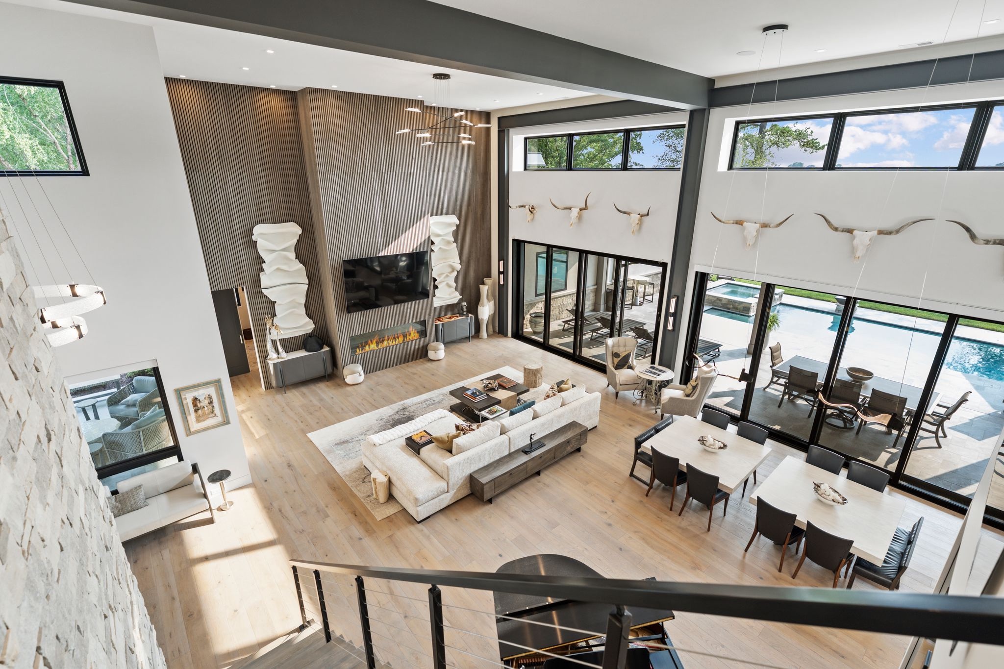
Open Greatroom
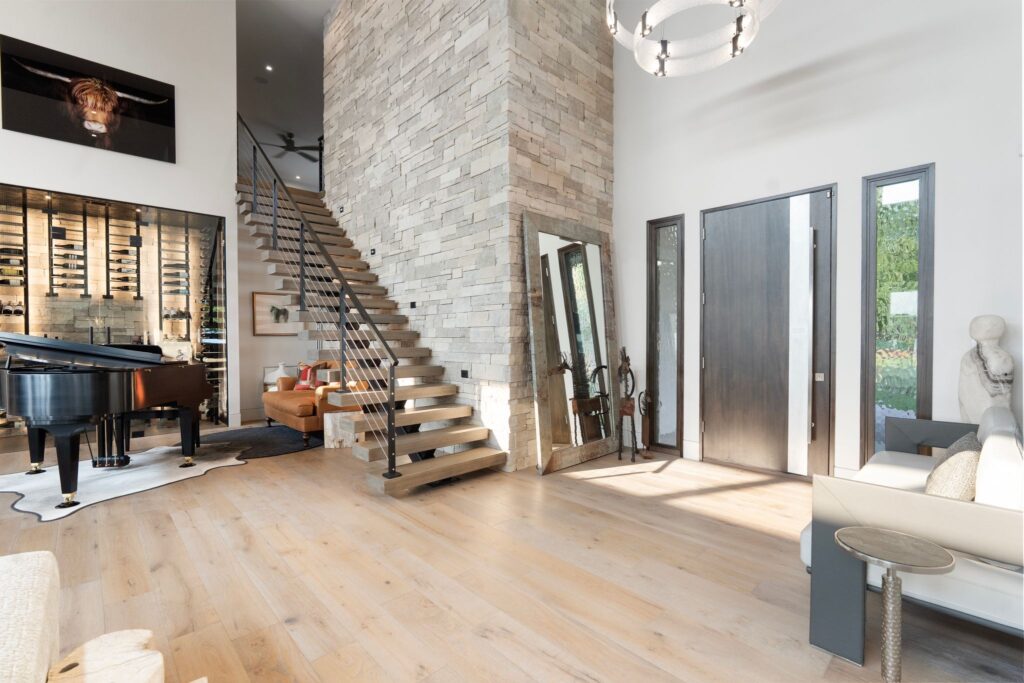
Main Entrance
Stairs
Entrance To Greatroom
Entrance View
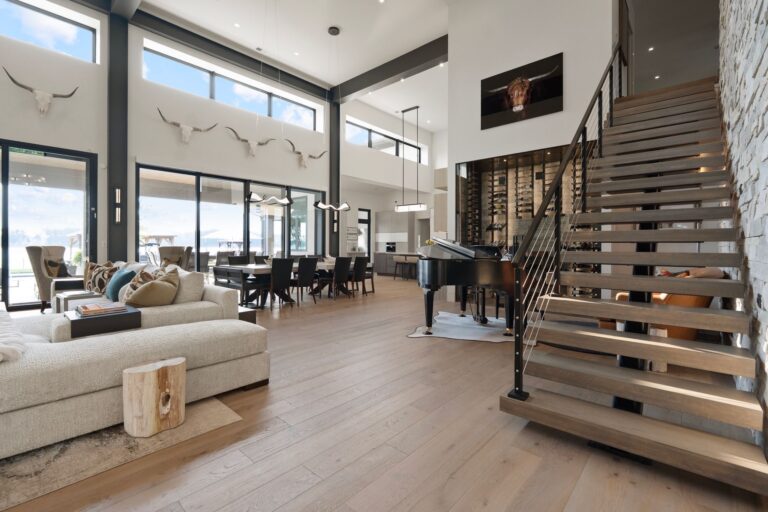
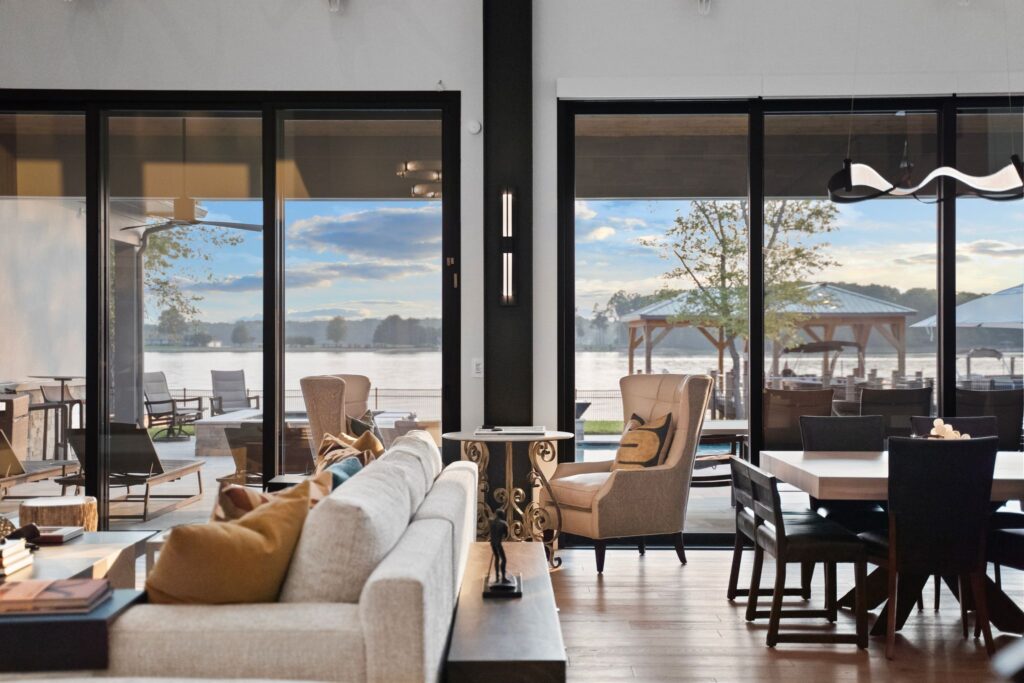
Wall Of Windows
Wall Of Windows
Open Floor Plan
Coffee Bar
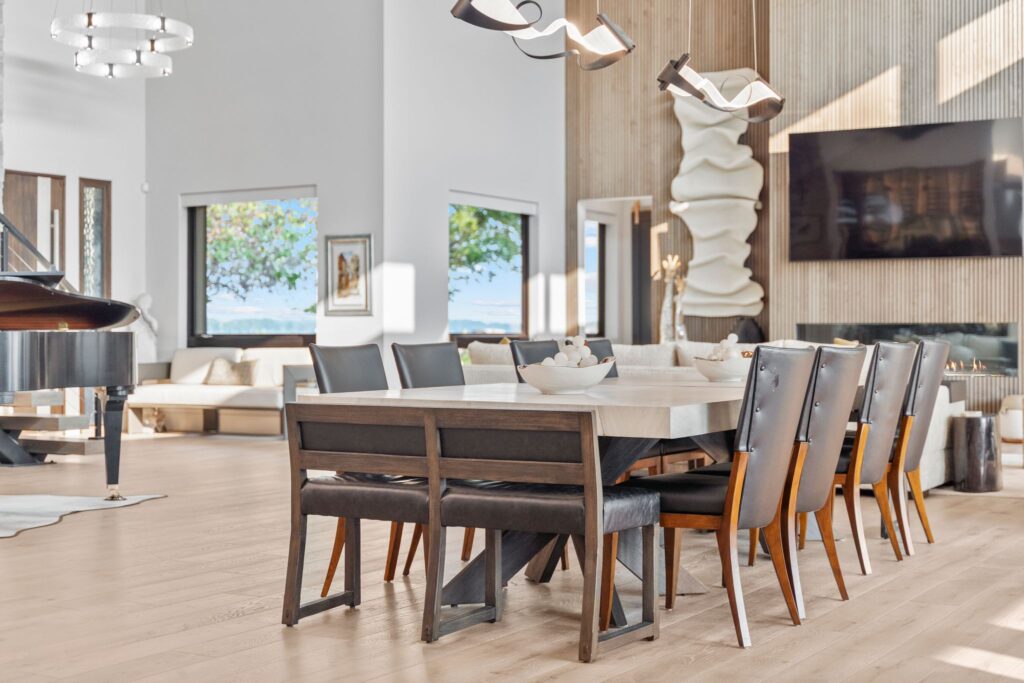
Large Dining Area
Open Dining
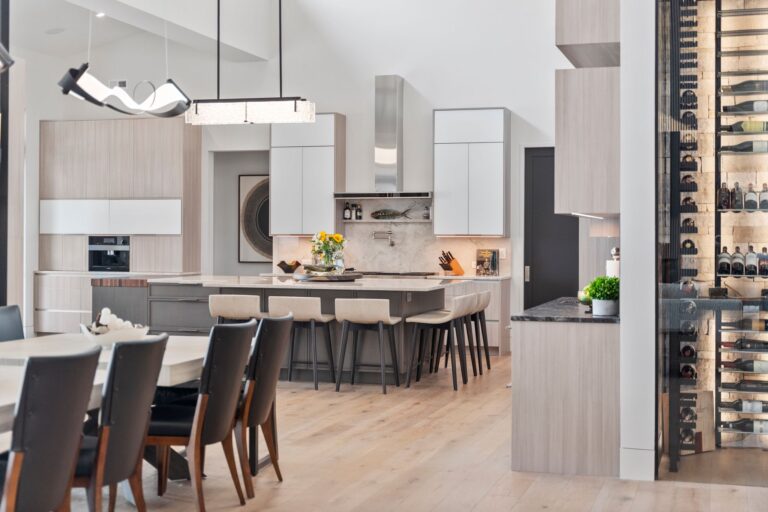
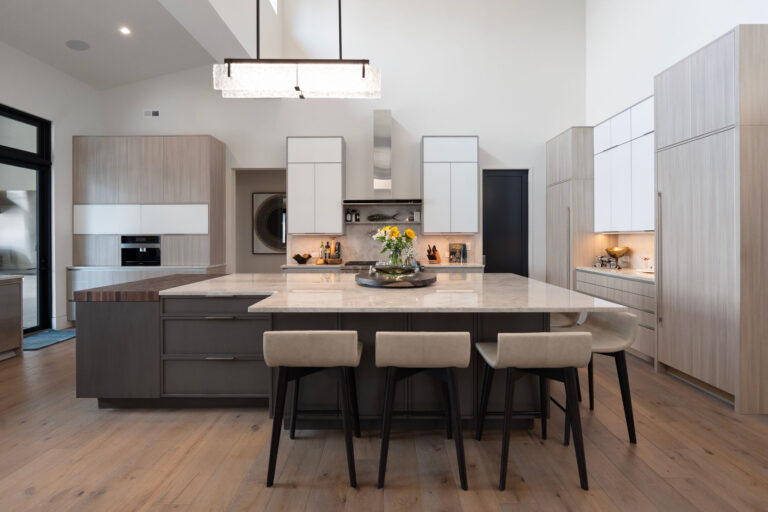
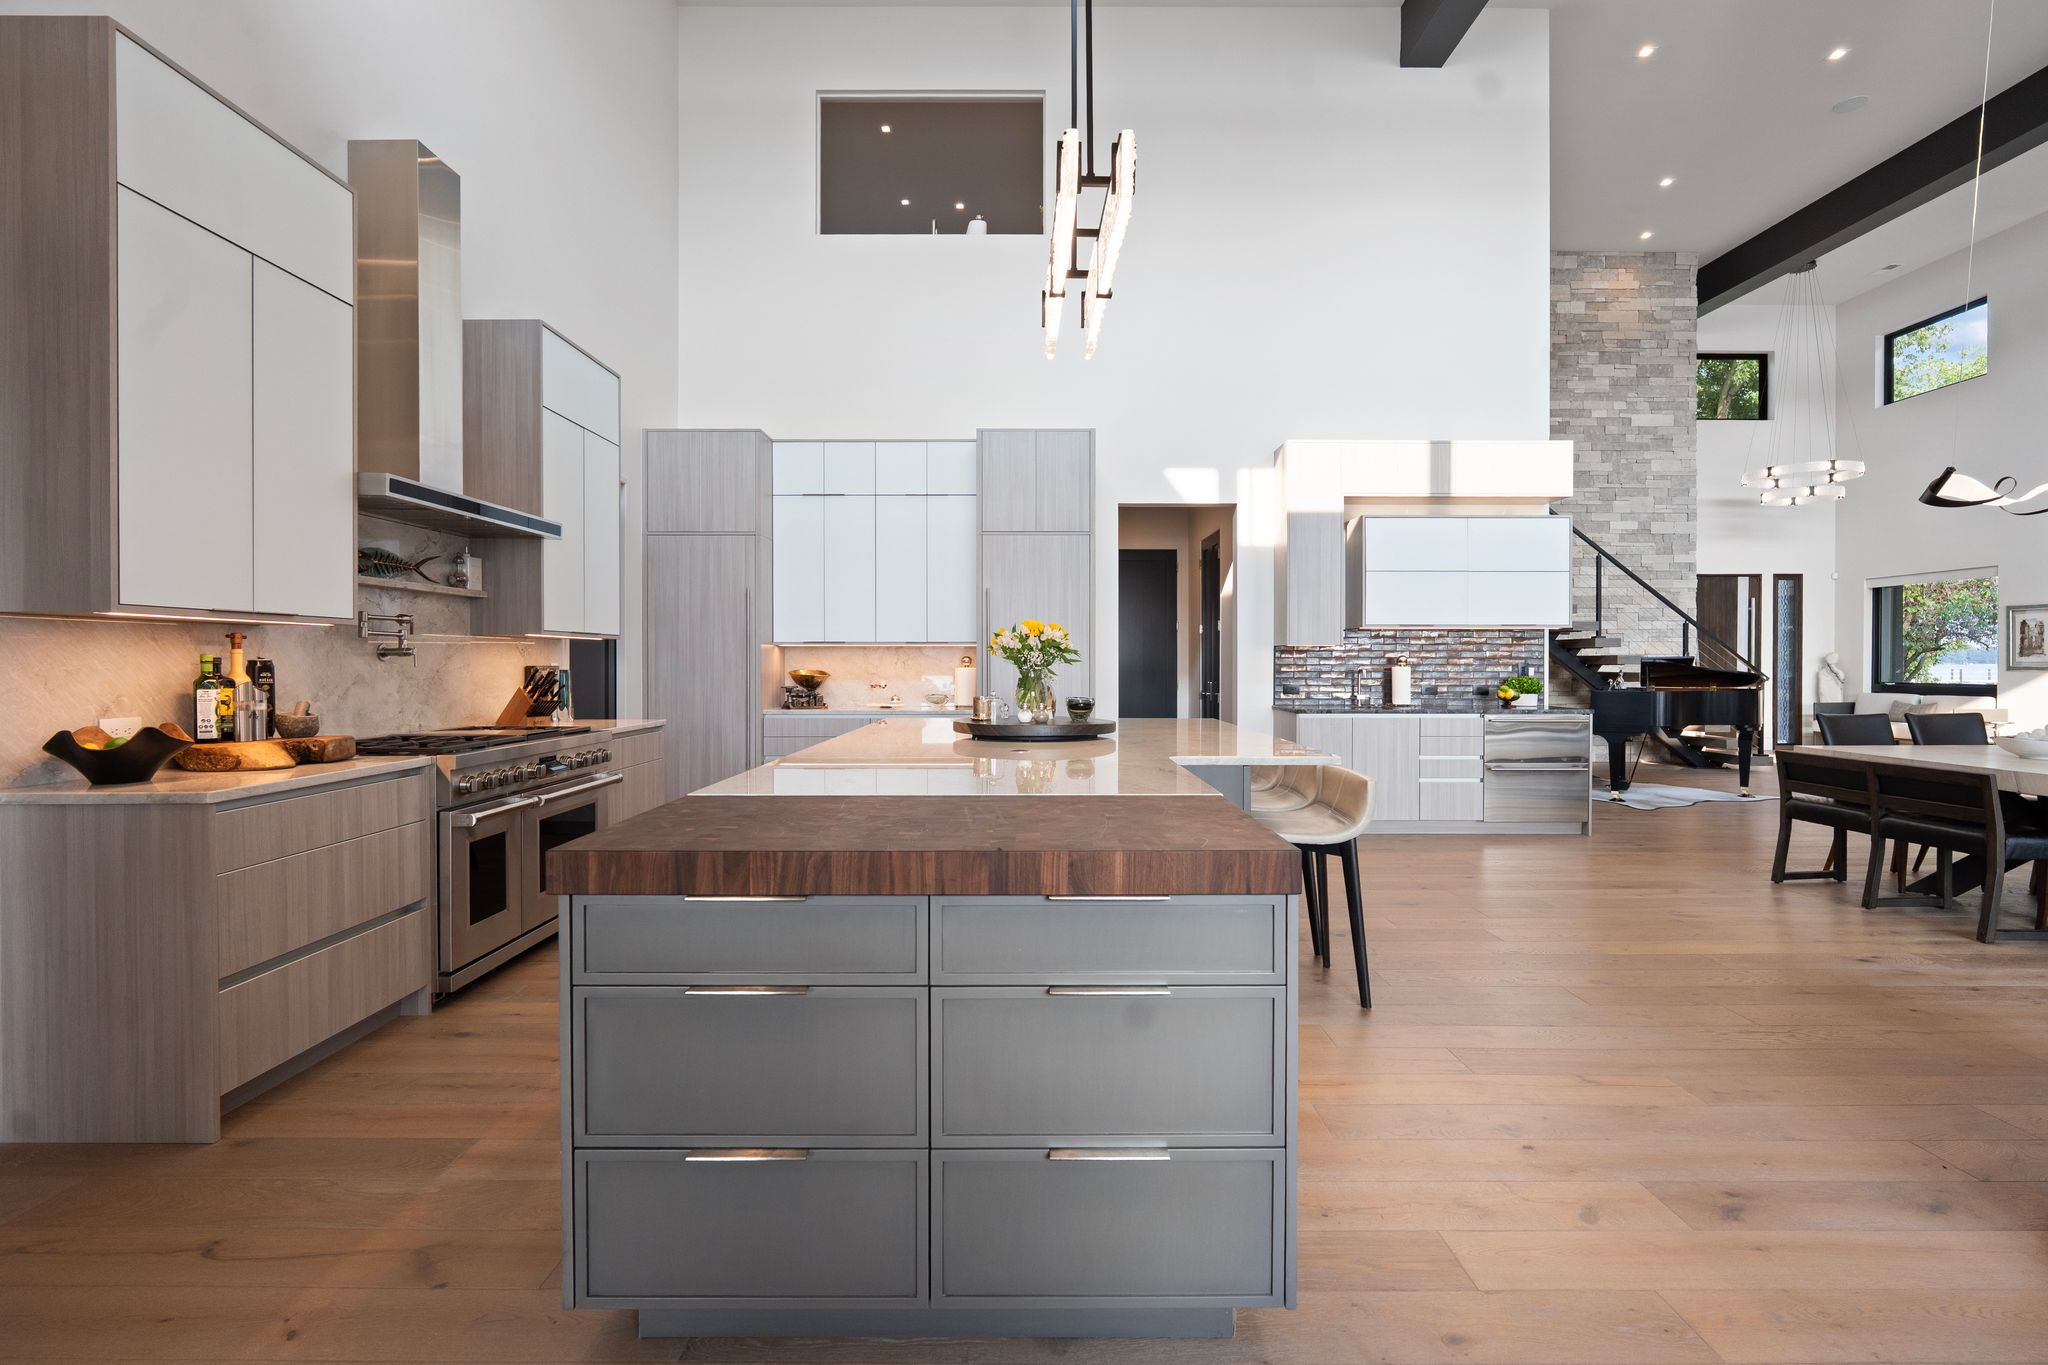
Large Kitchen Island
Open Kitchen Concept
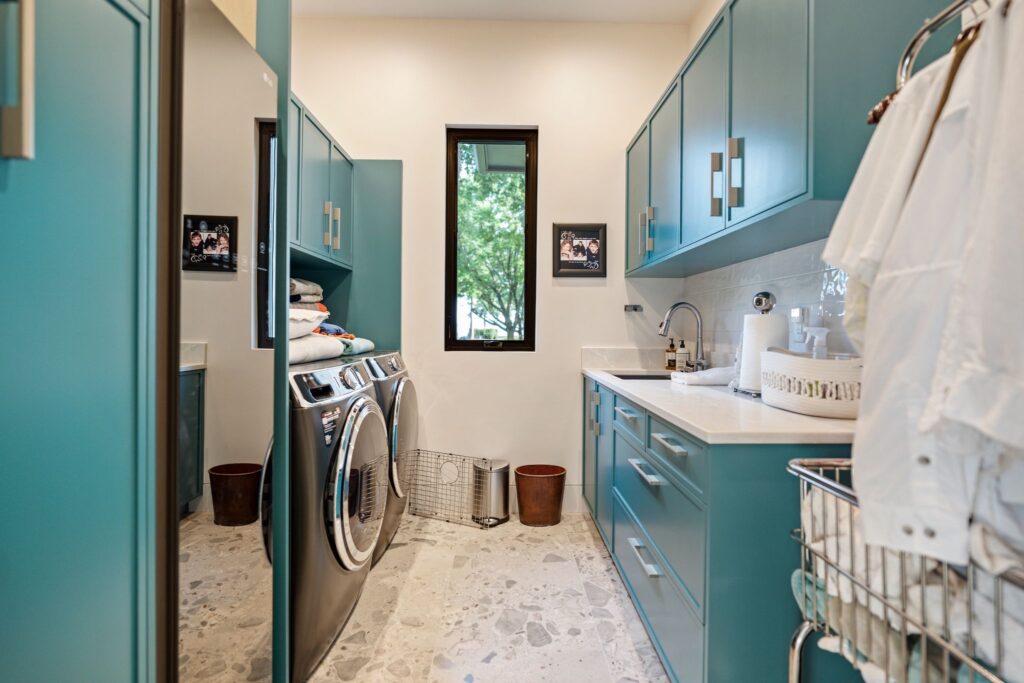
Luxury Laundry Room
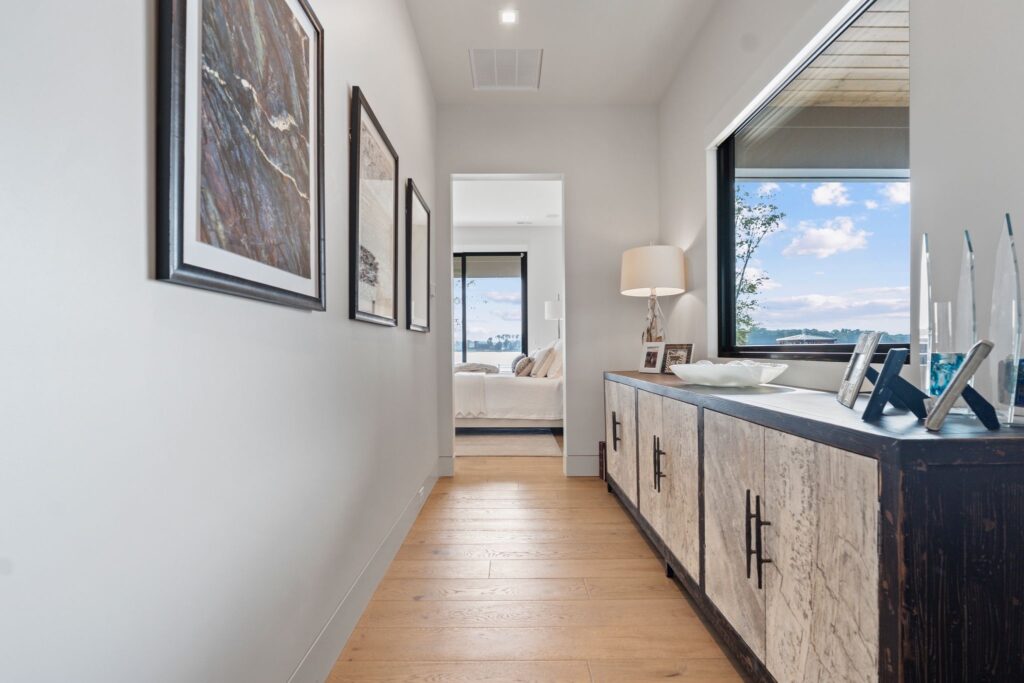
Hallway
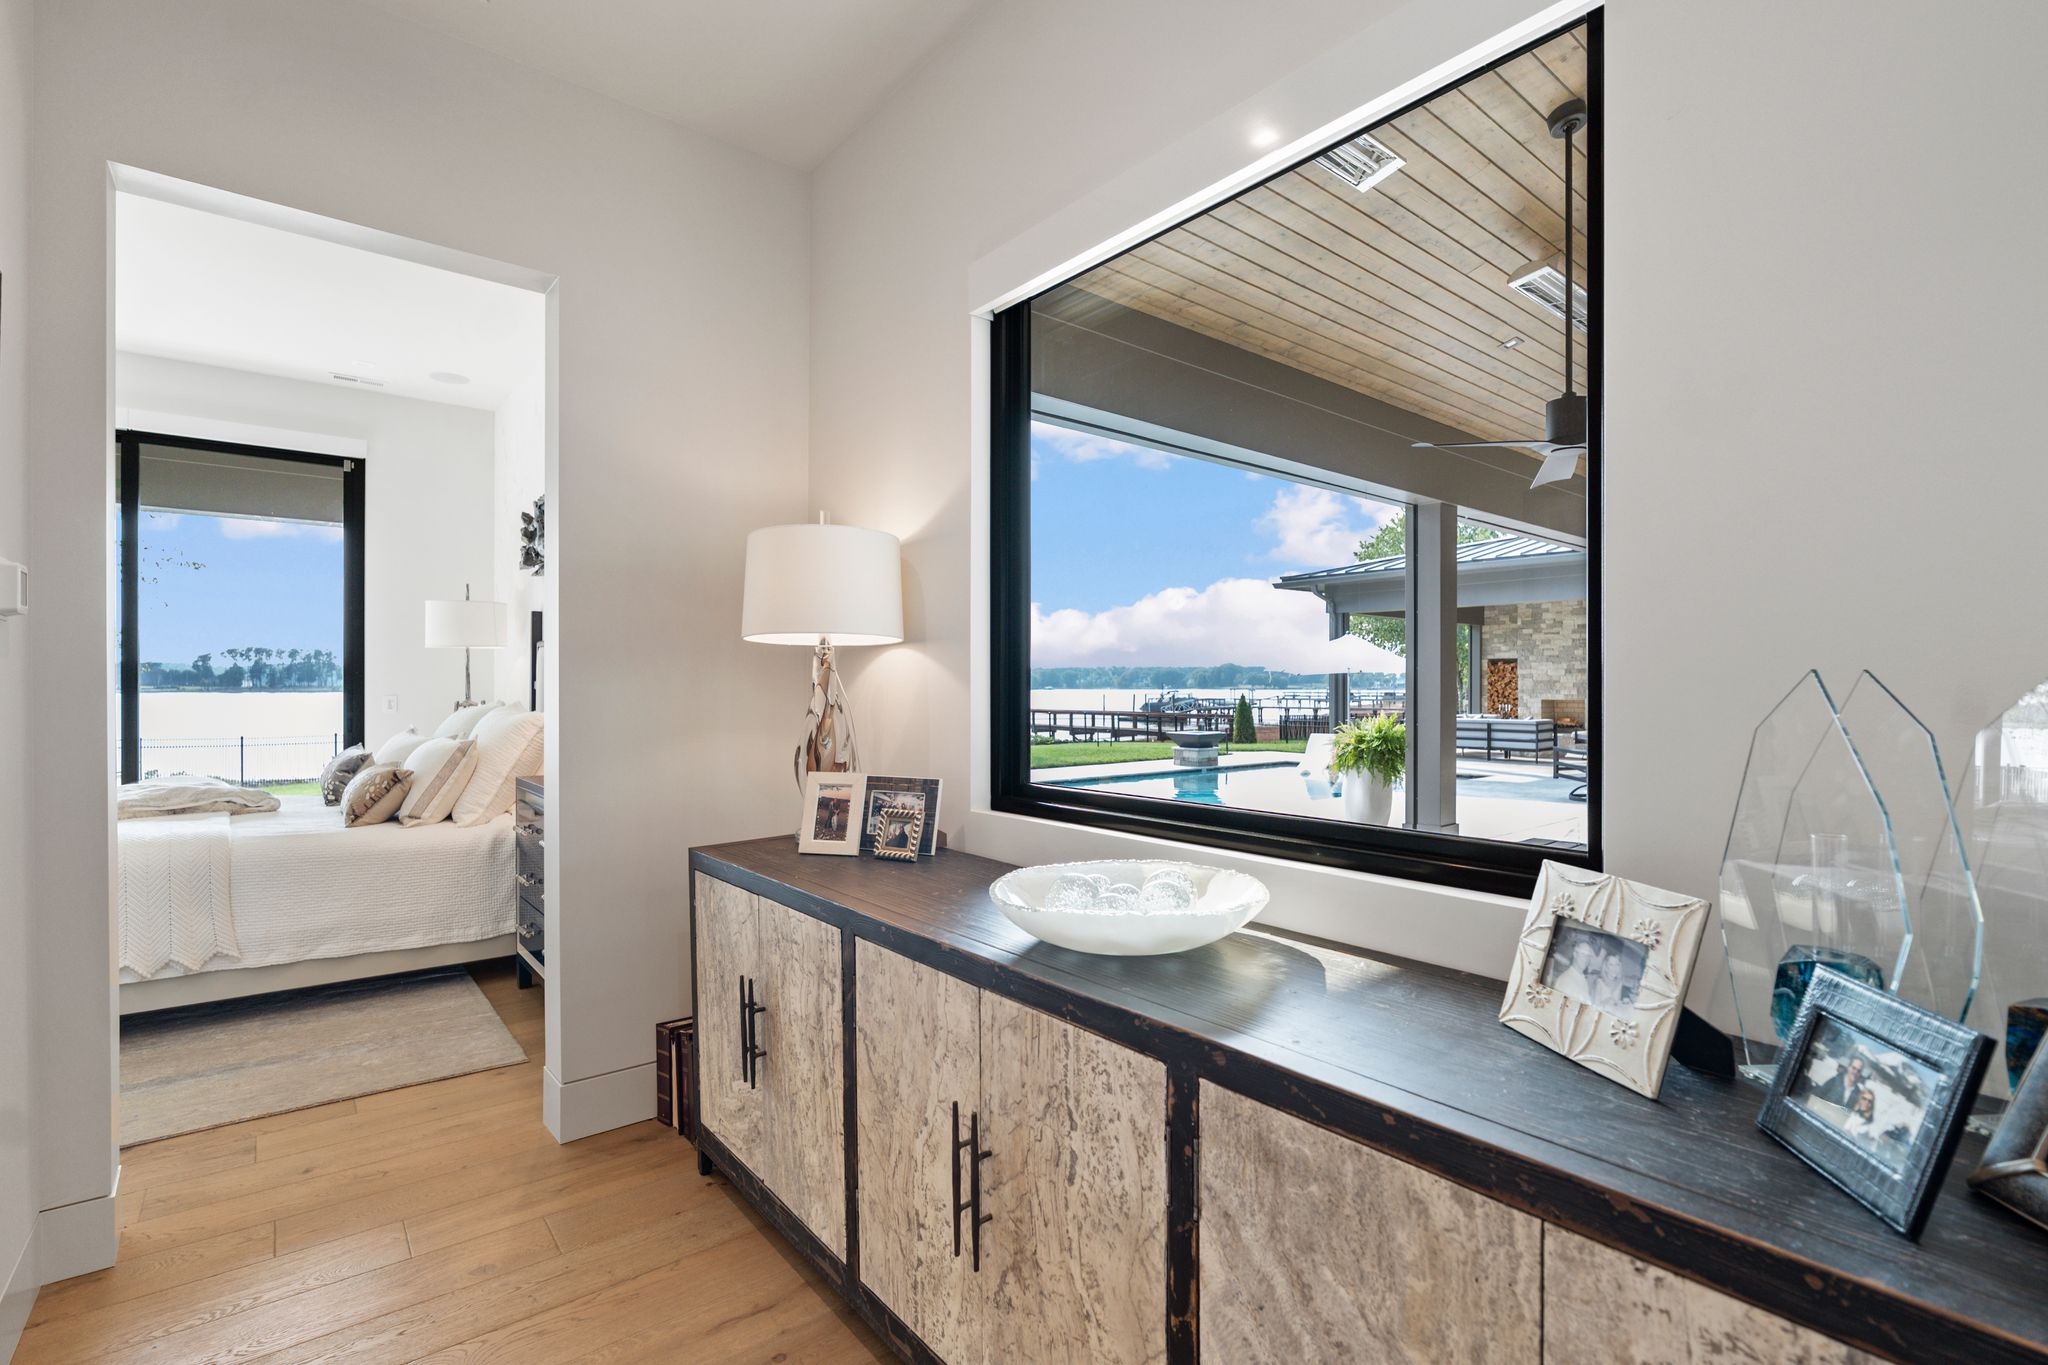
Natural Daylight
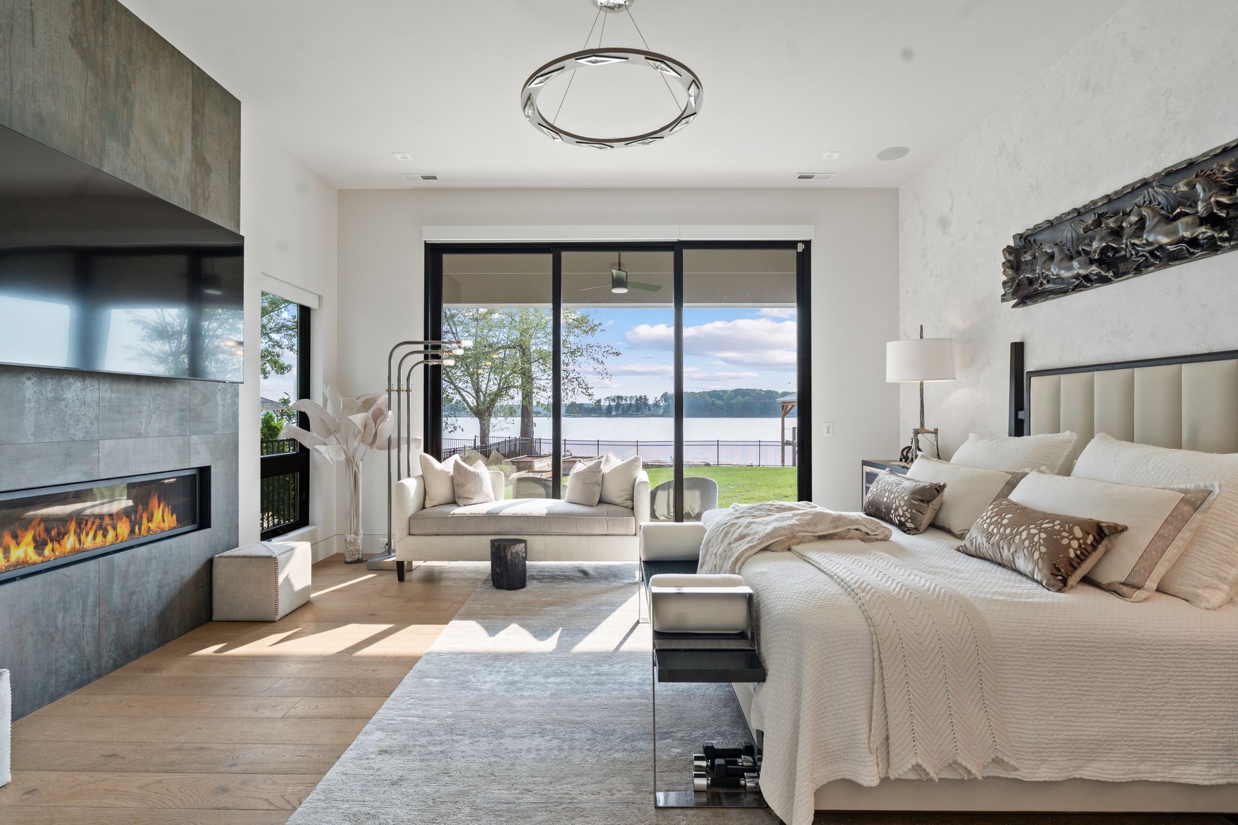
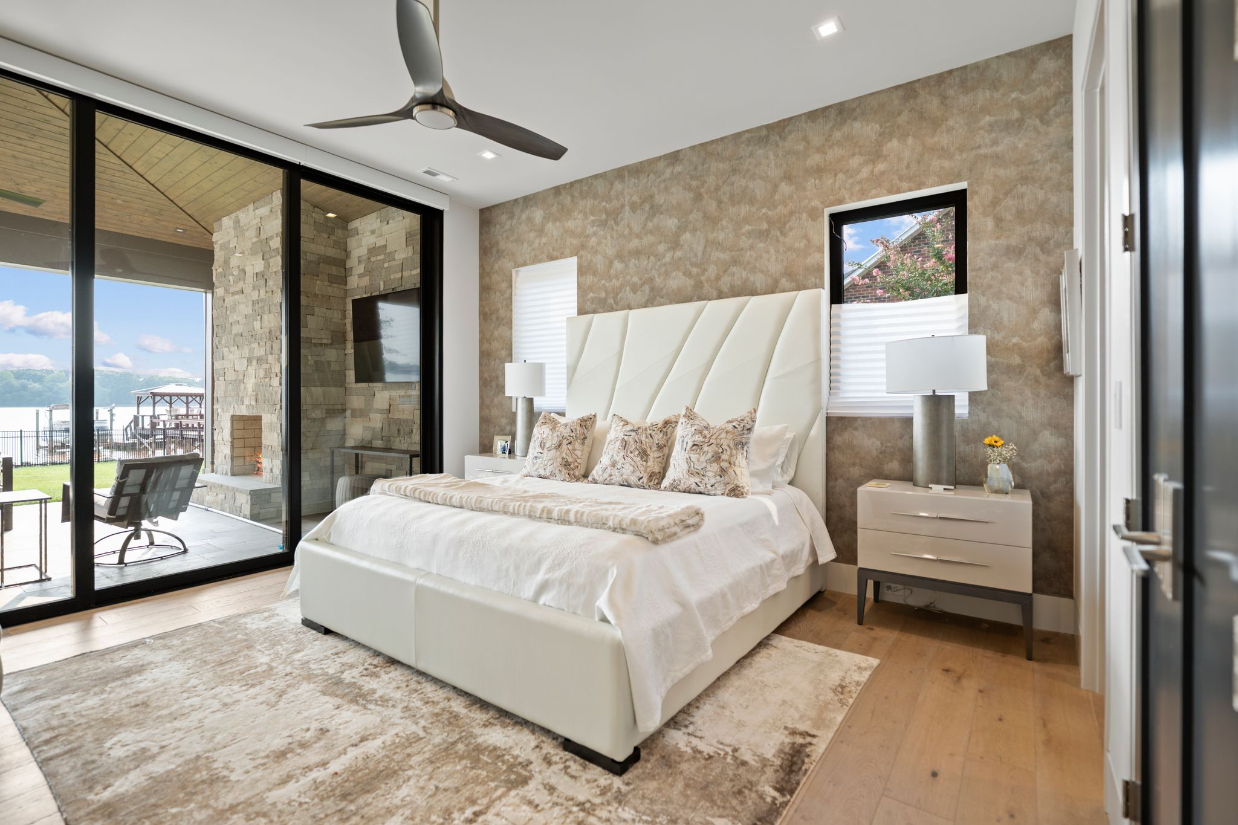
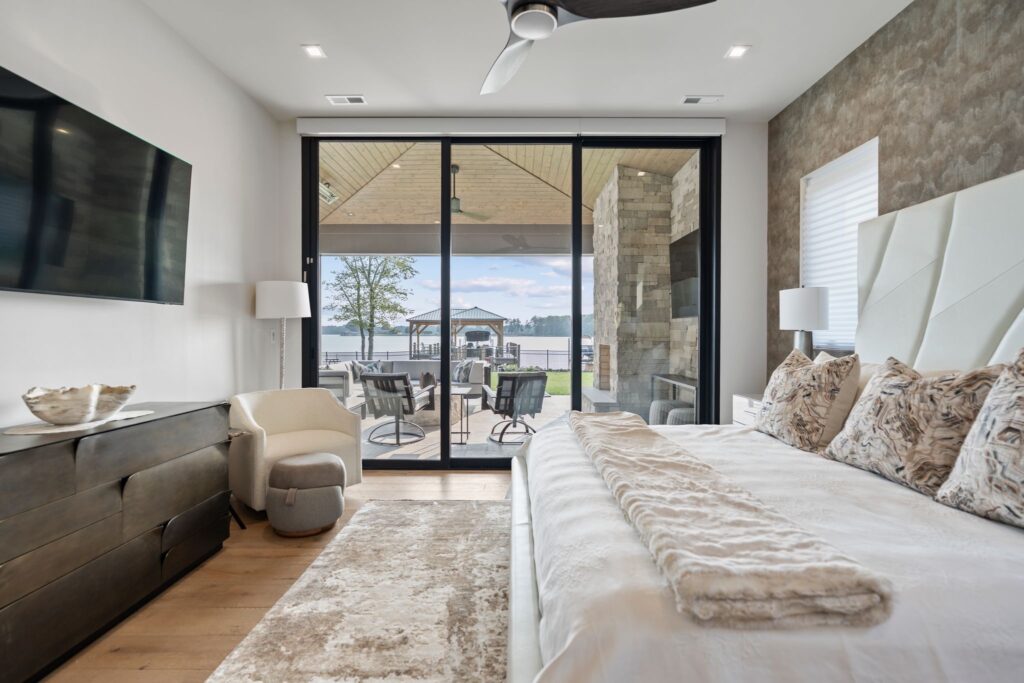
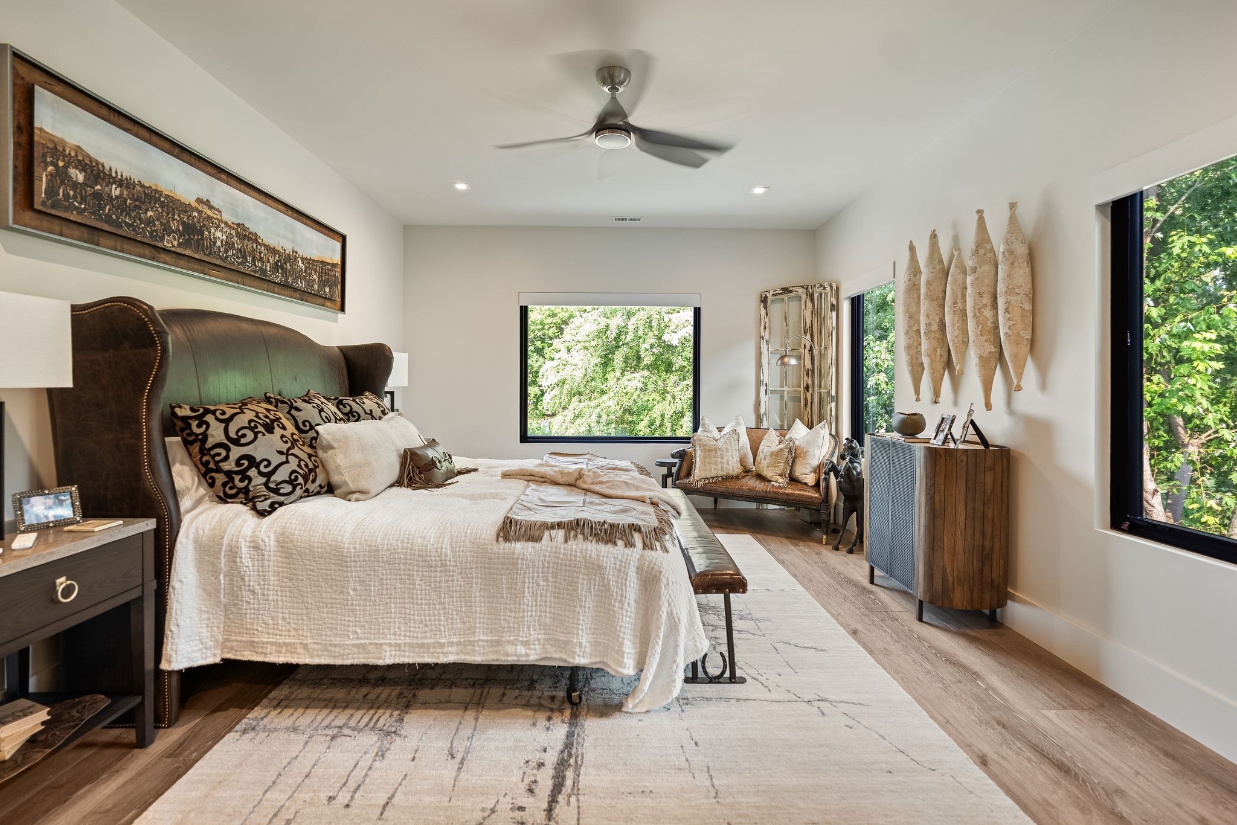
Primary Bedroom Lake Views
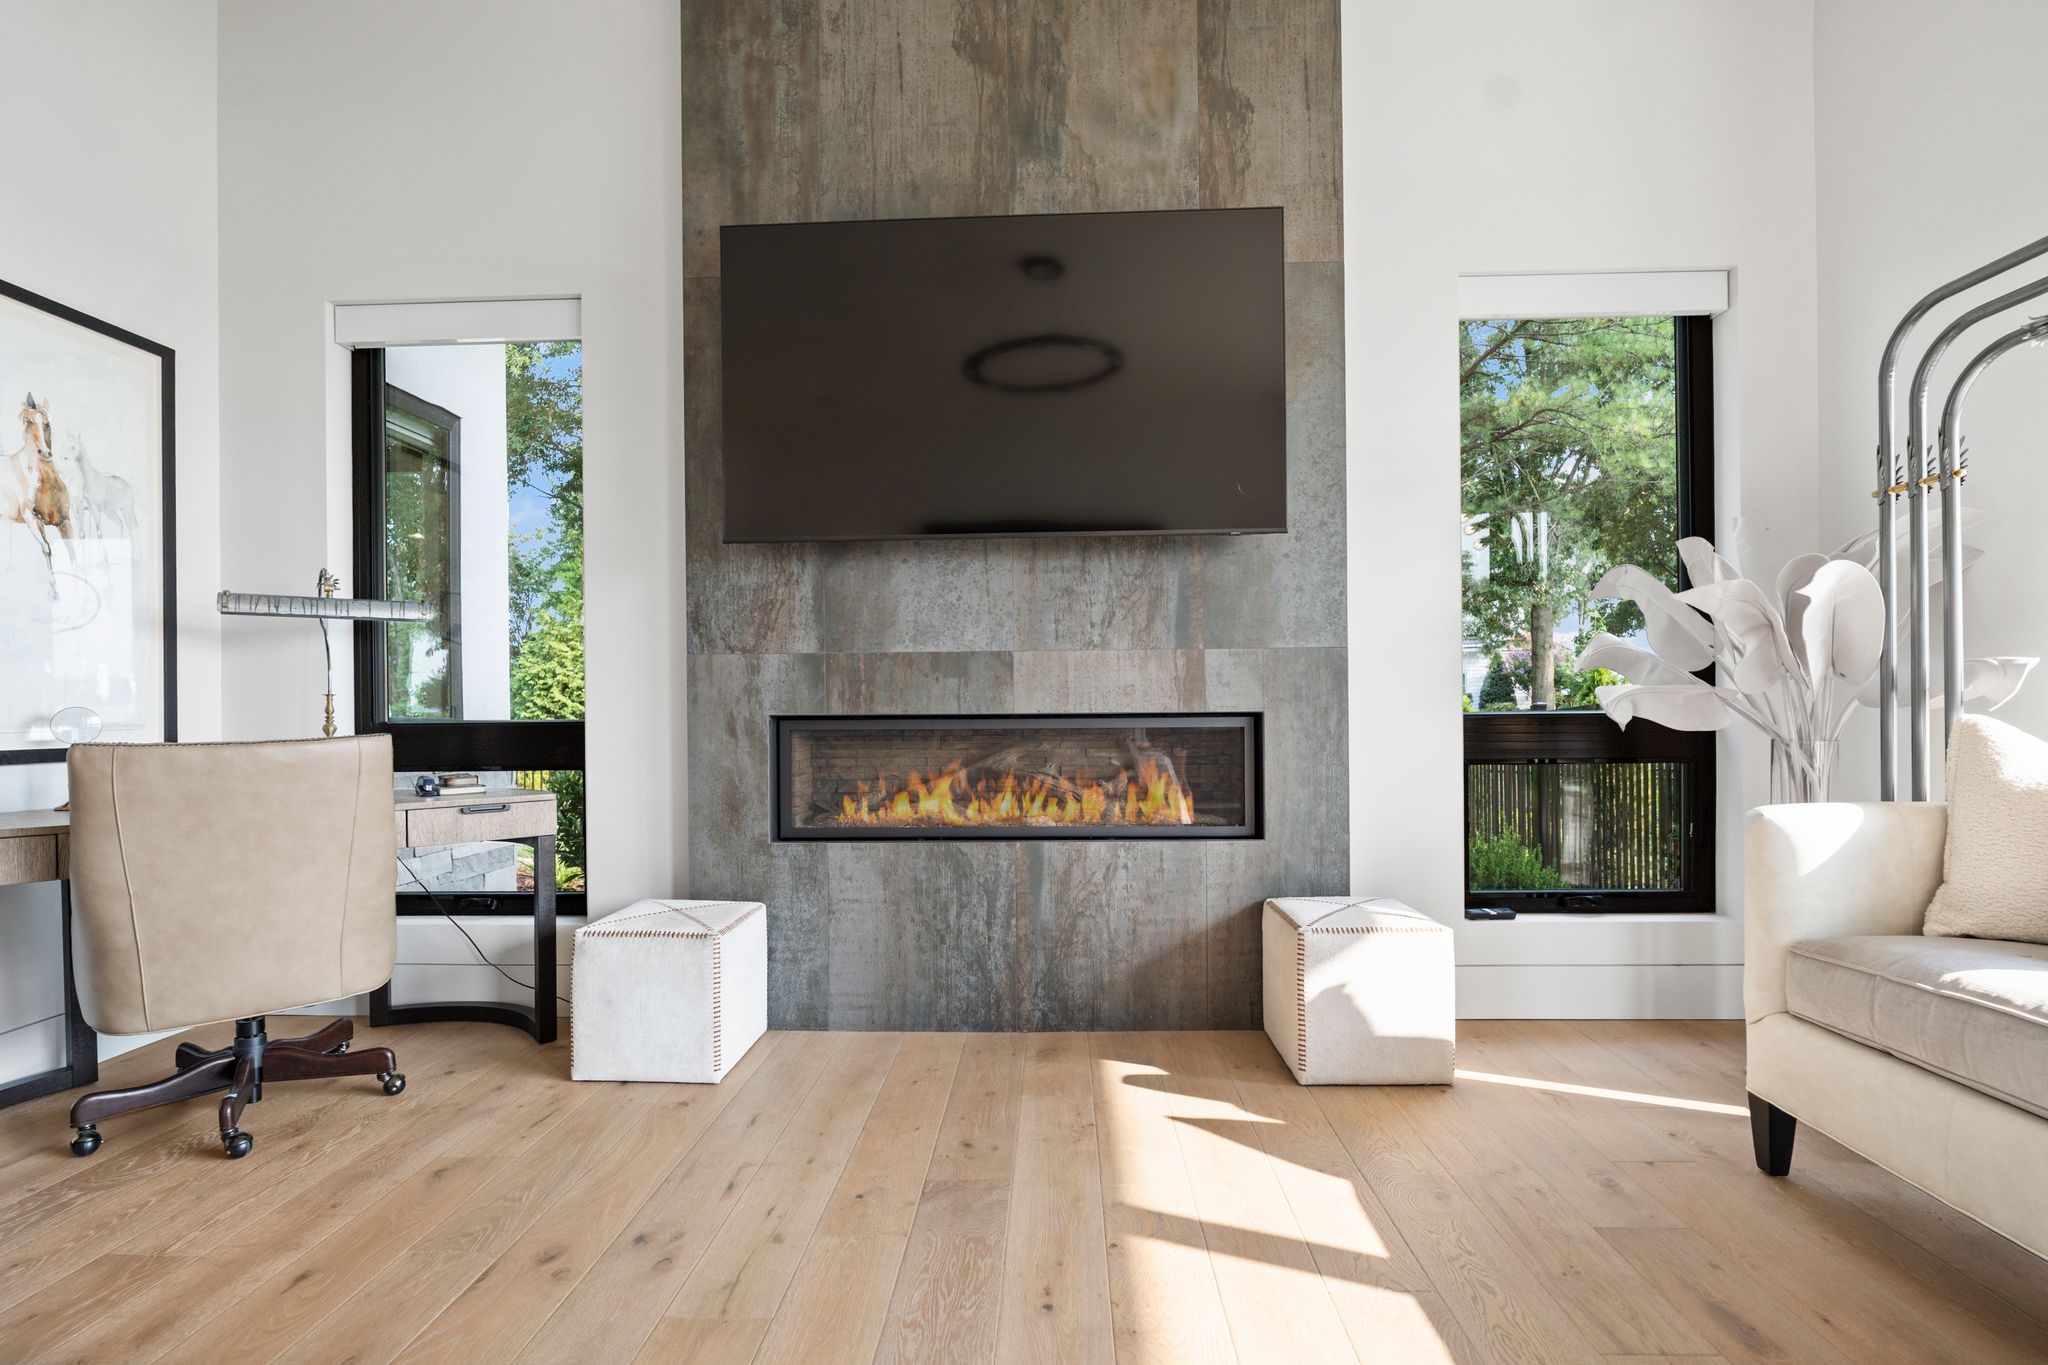
Primary Bedroom Fireplace
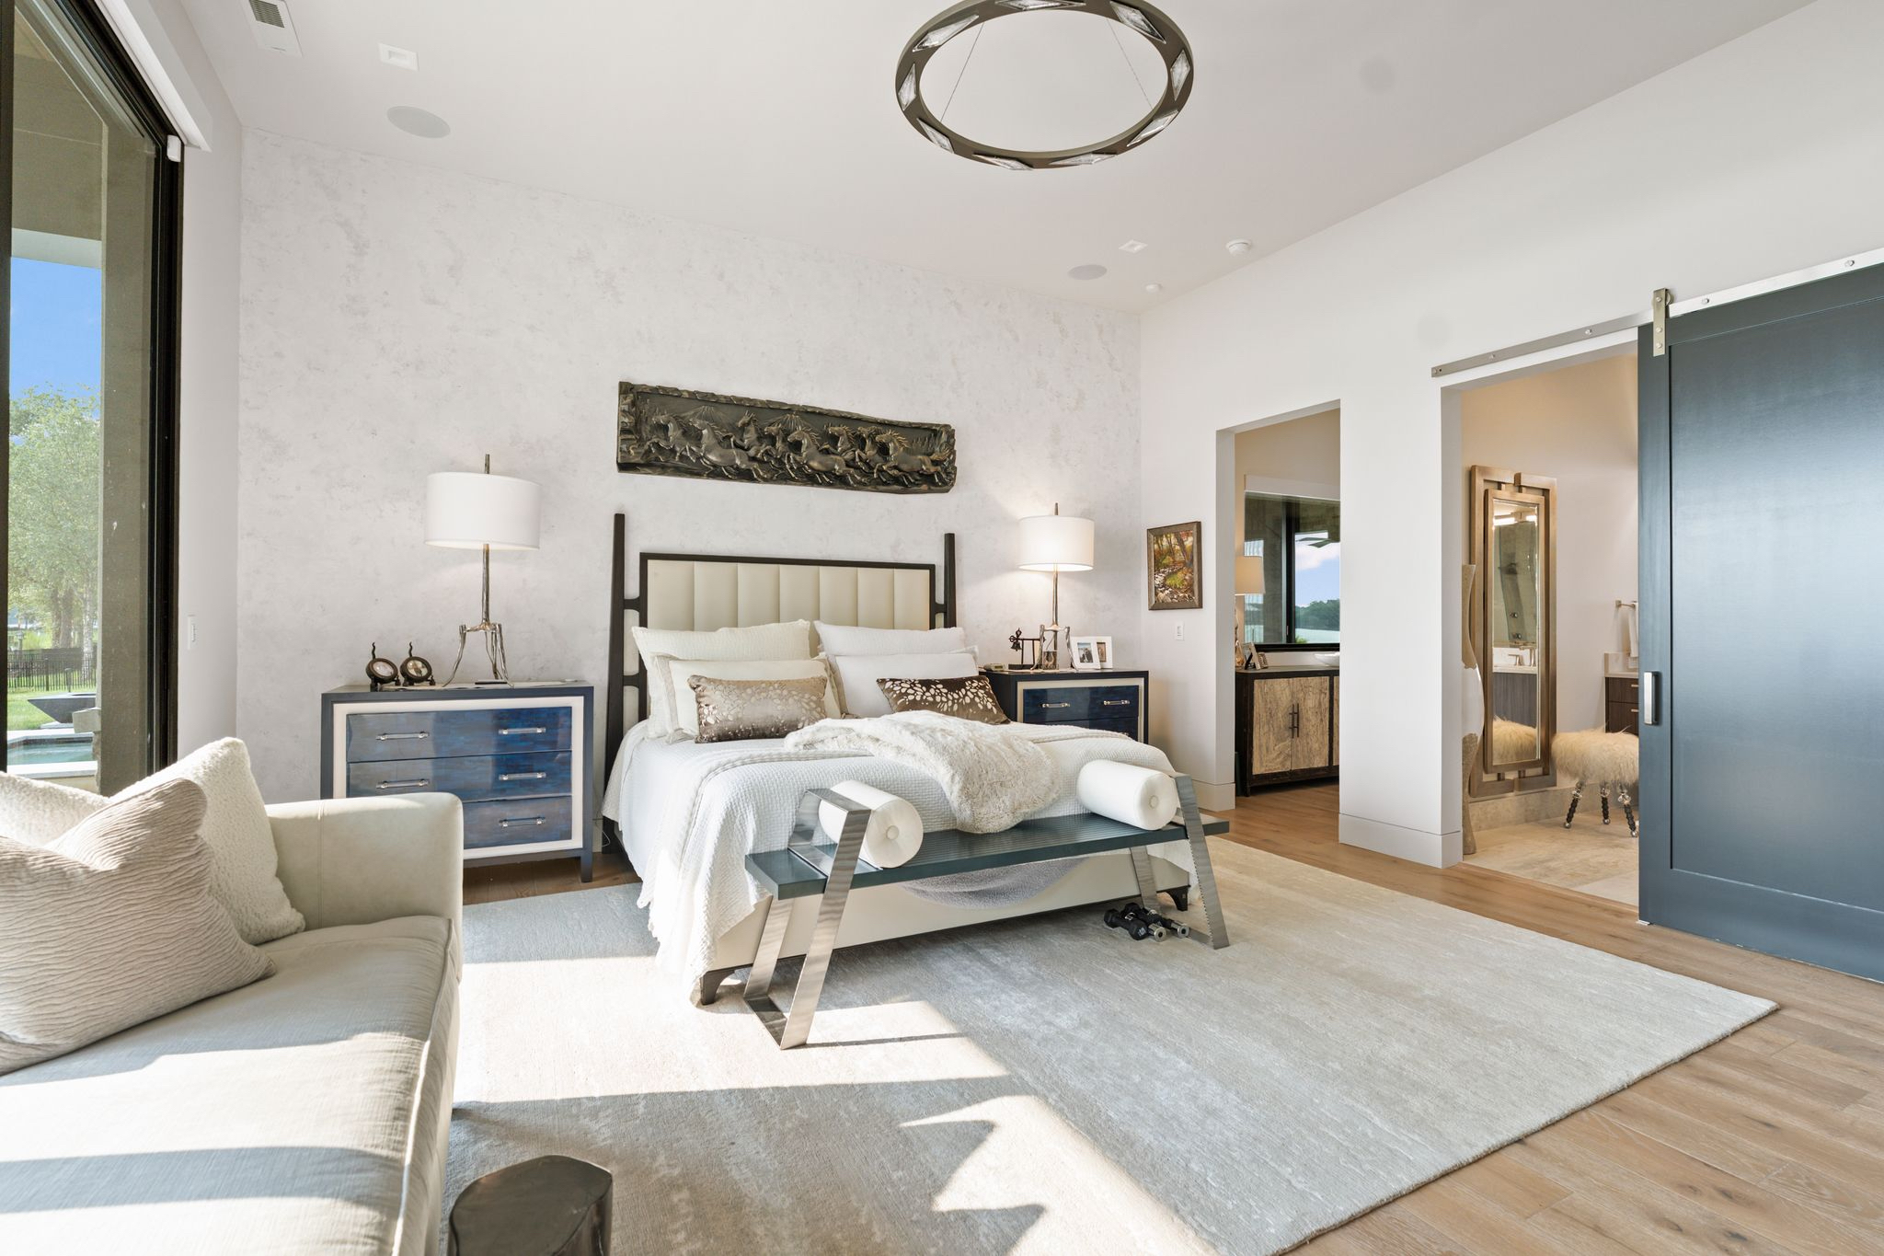
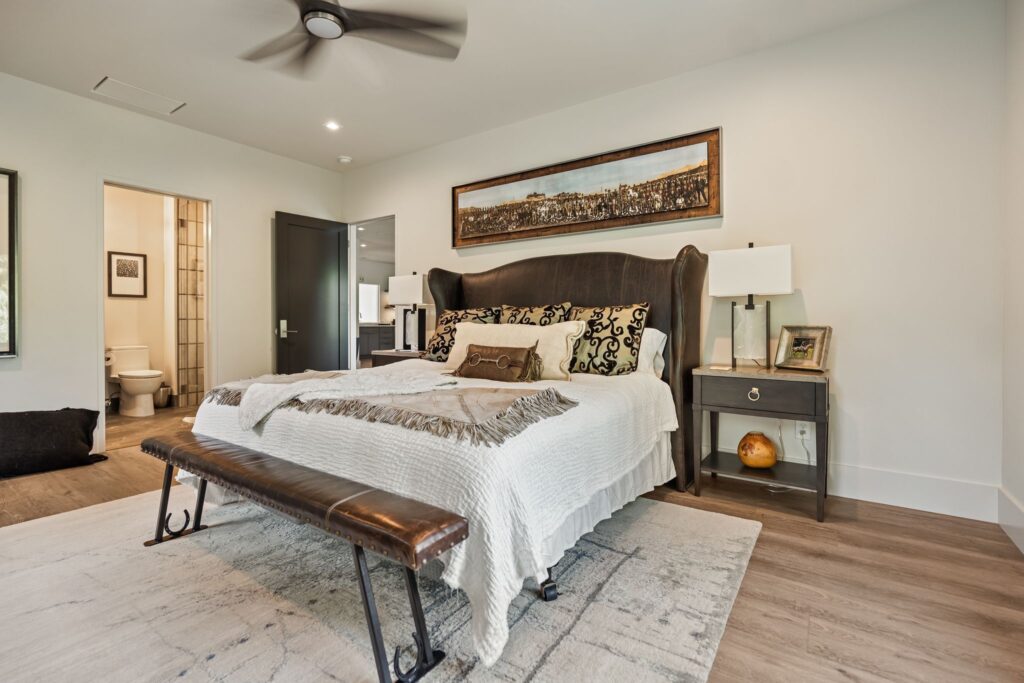
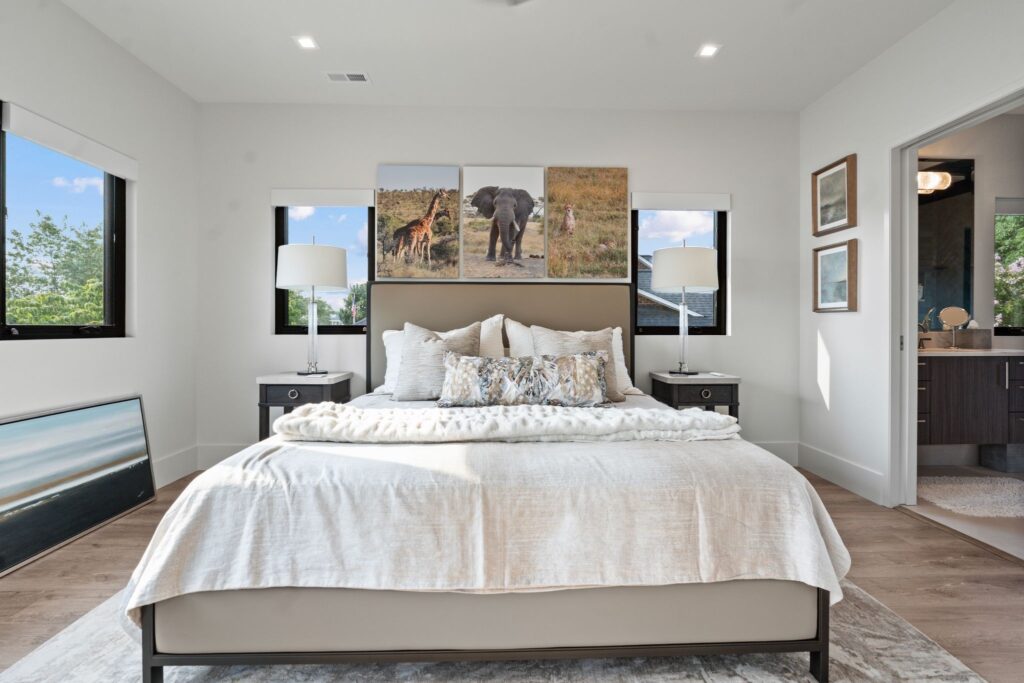
Primary Bedroom
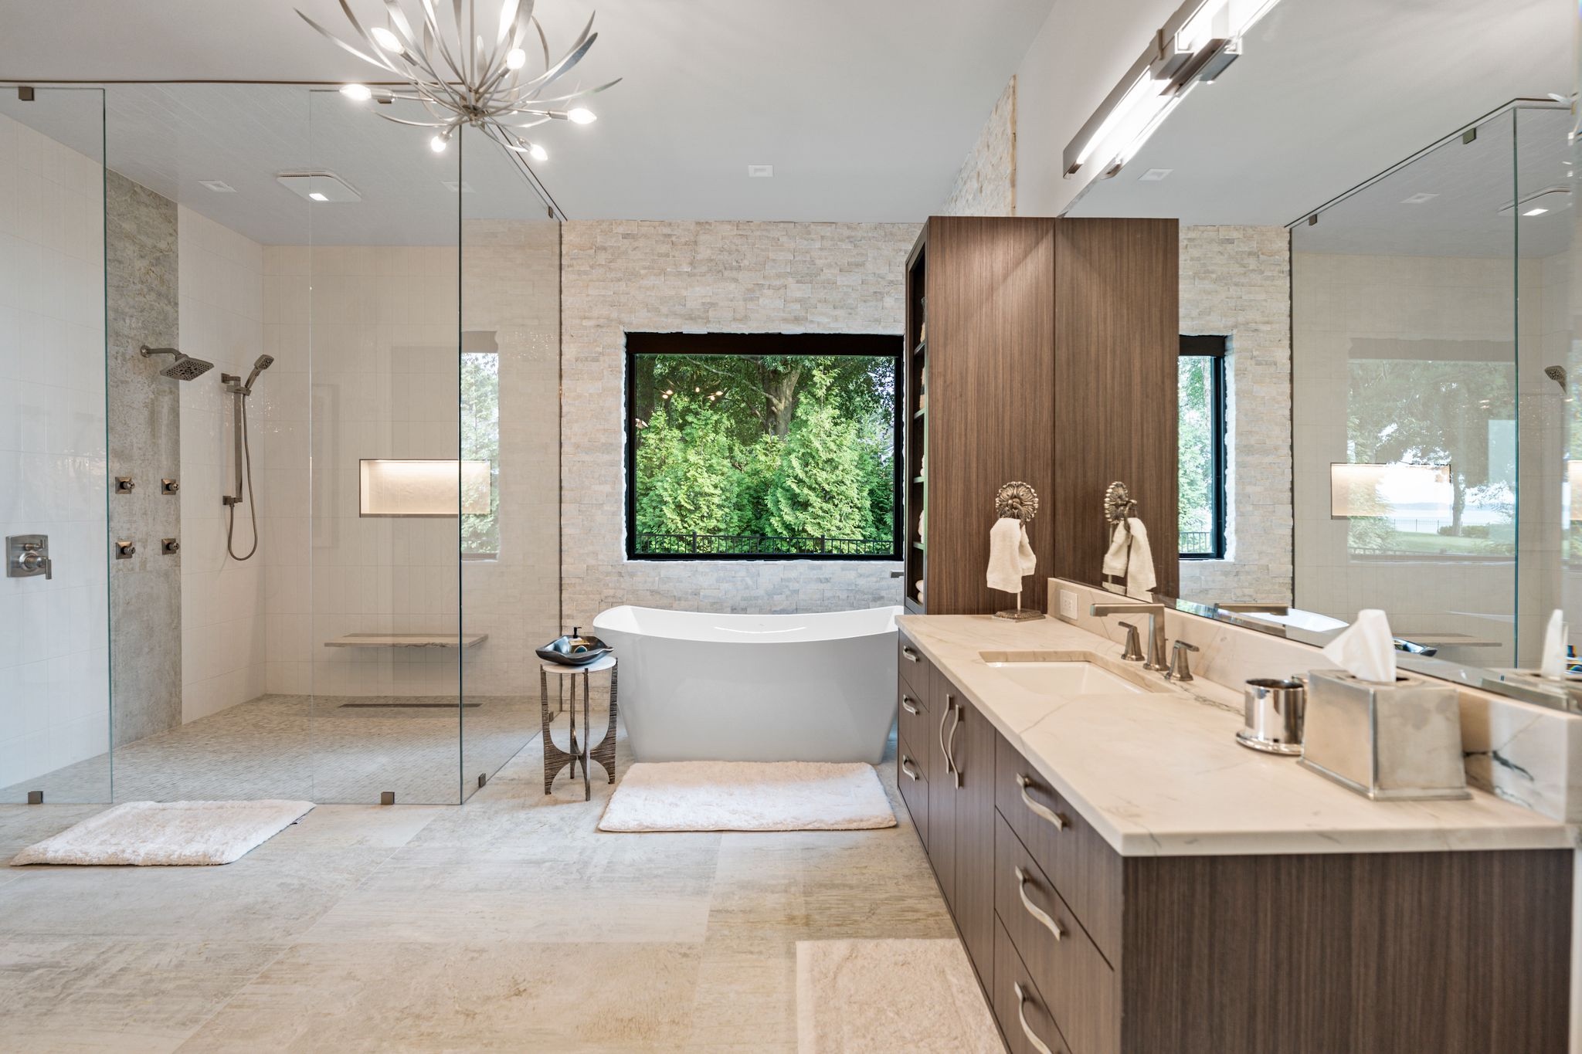
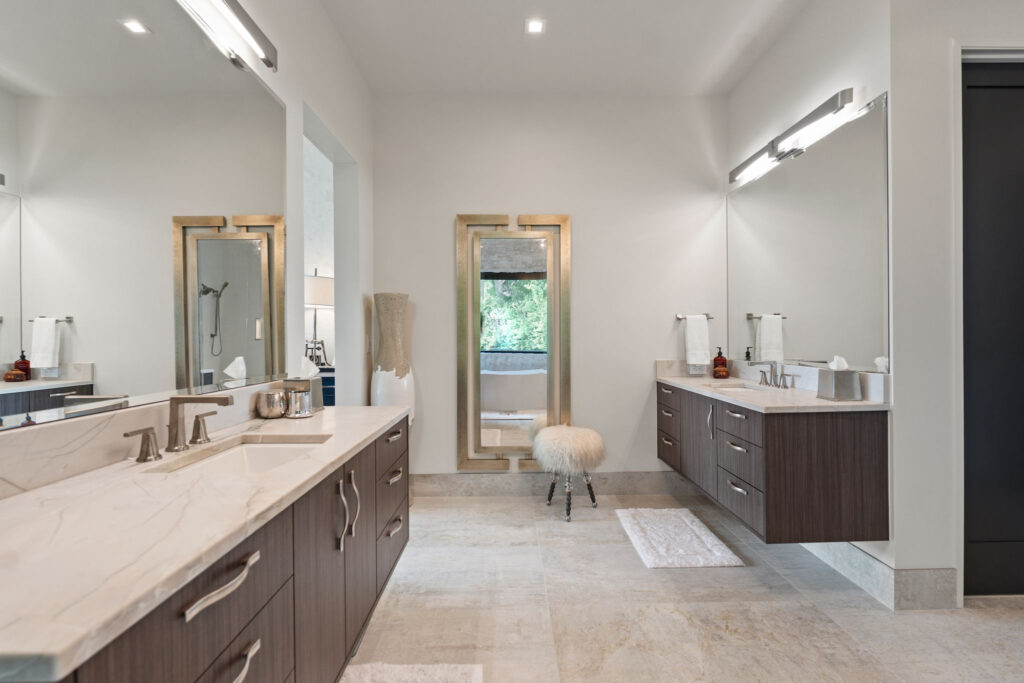
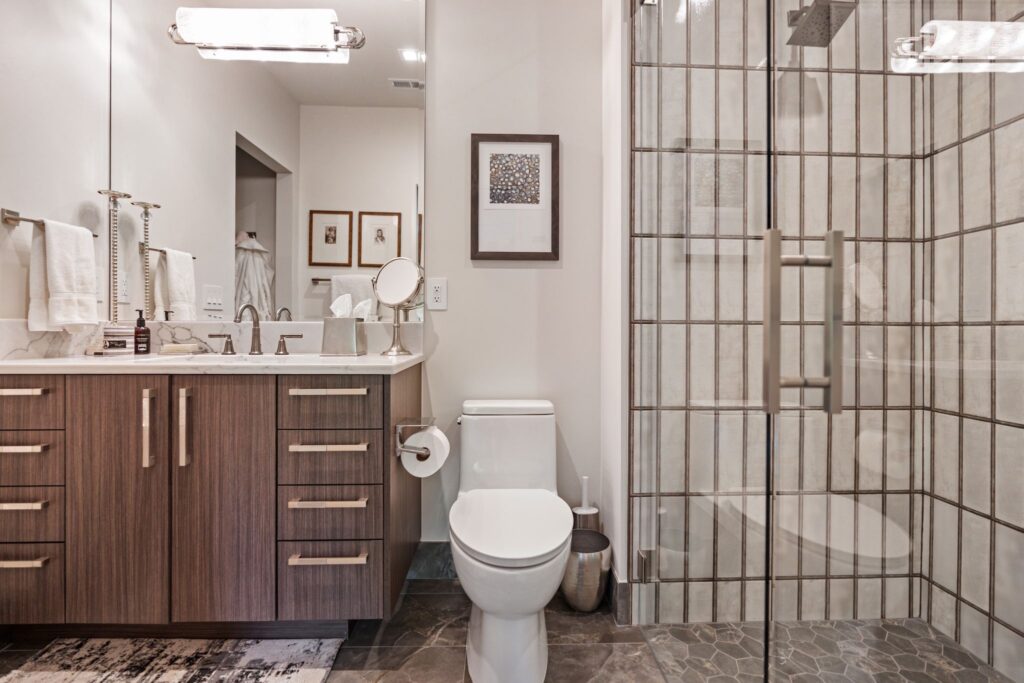
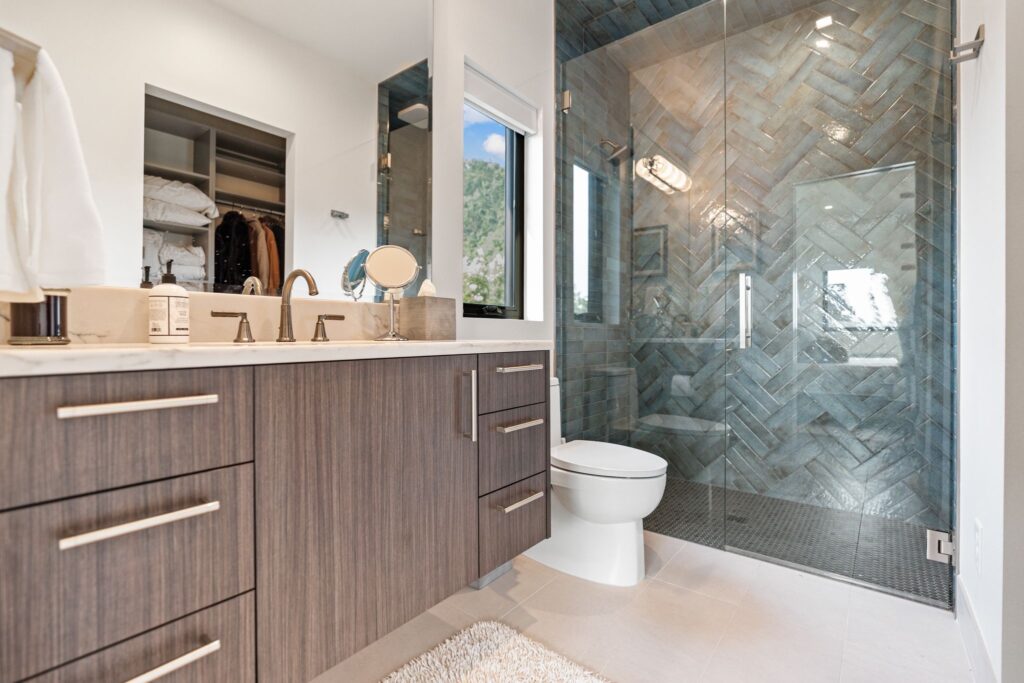
Luxury Primary Bathroom
Master Bath Entrance
Primary Walk In Shower
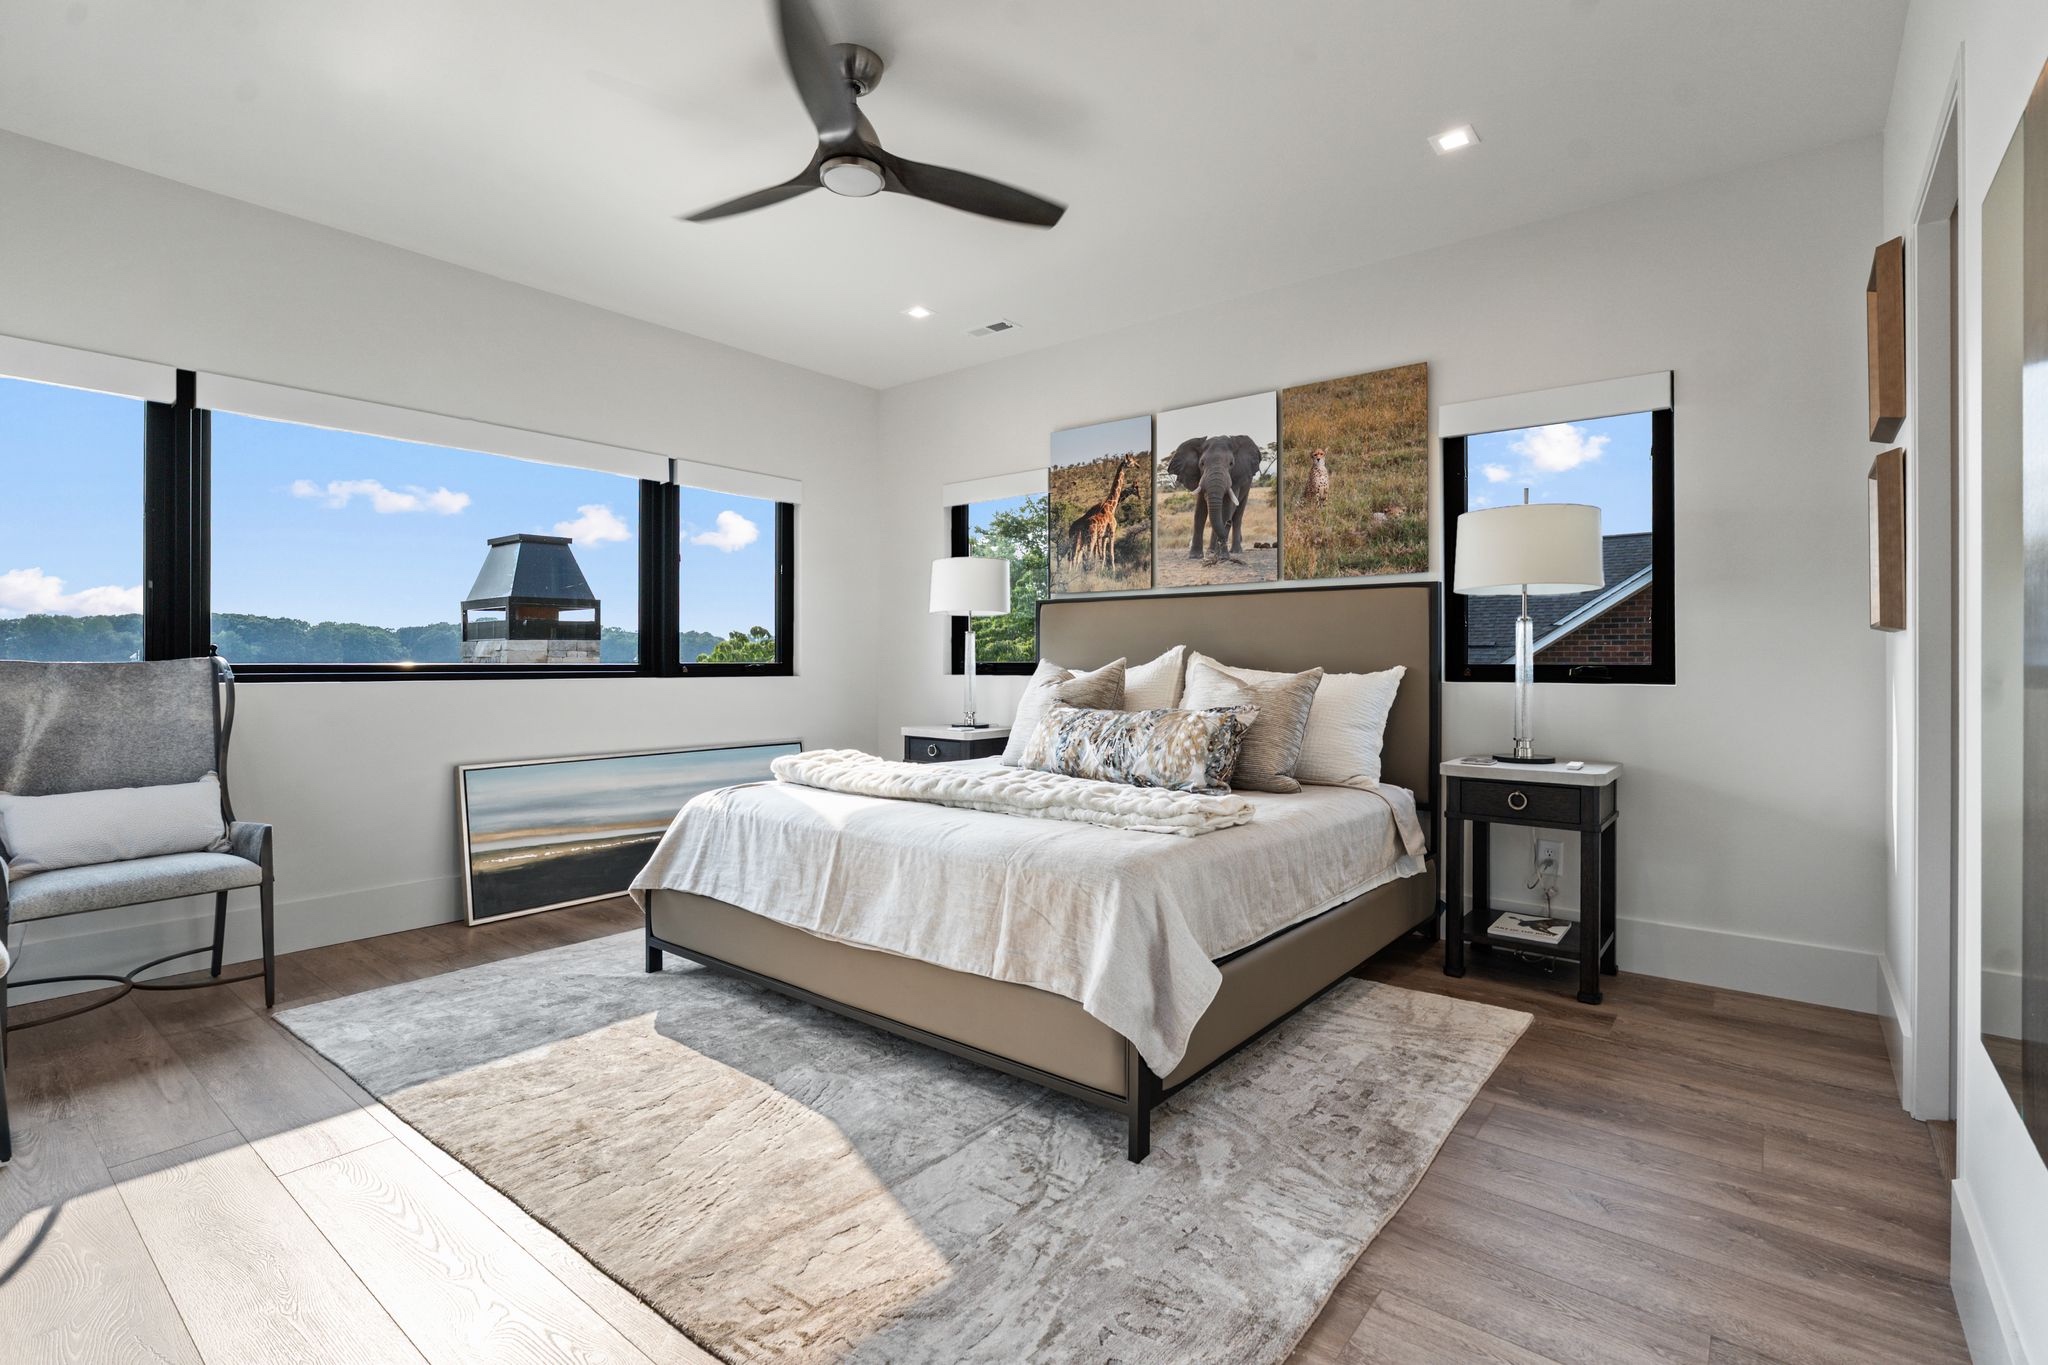
Guest Bedroom Lakeview
Guest Bedroom 3 View
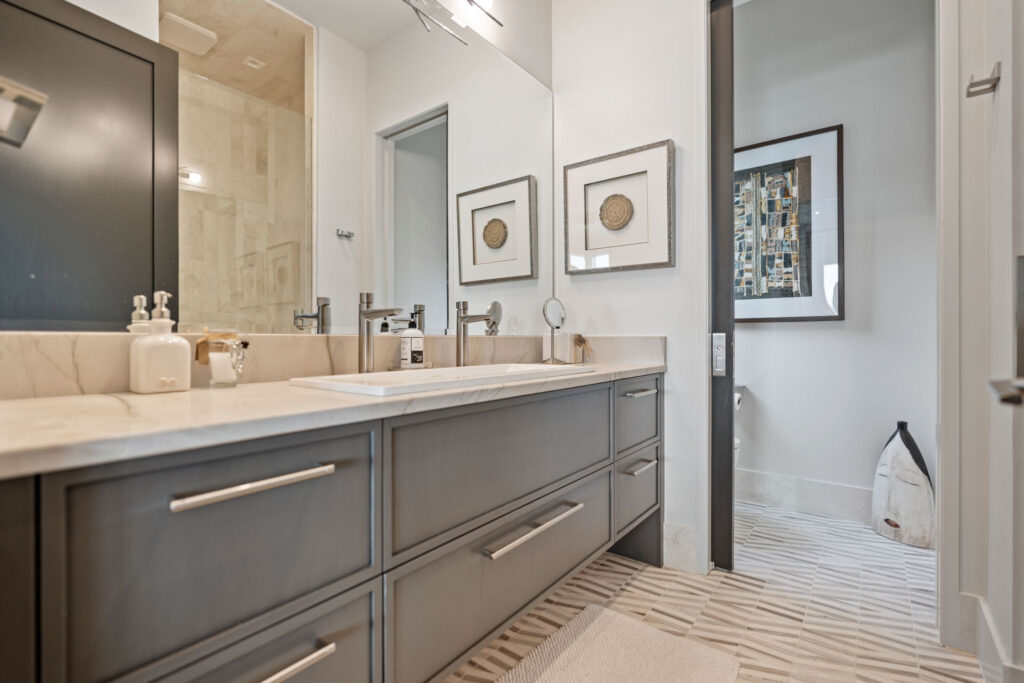
Guest Bathroom 3
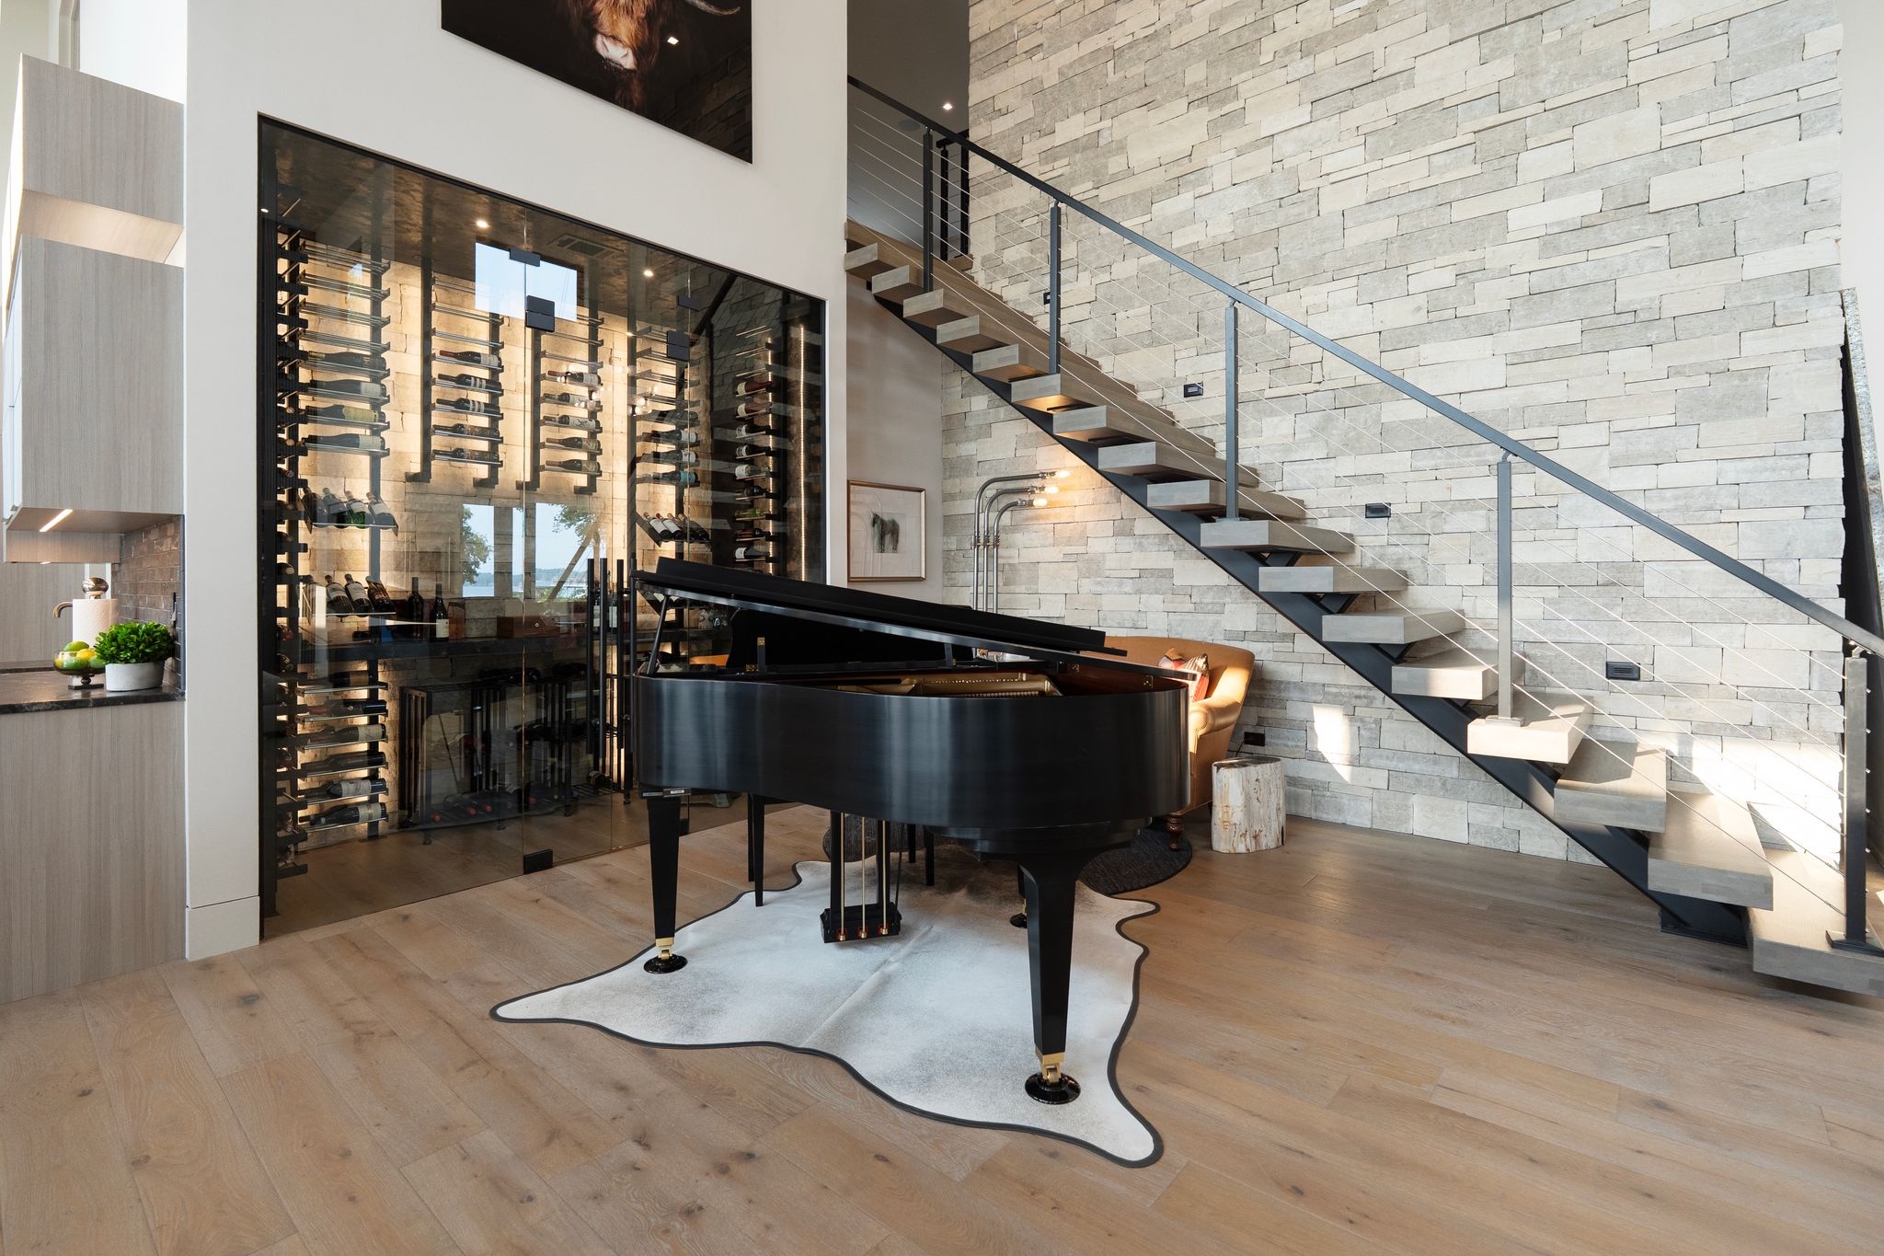
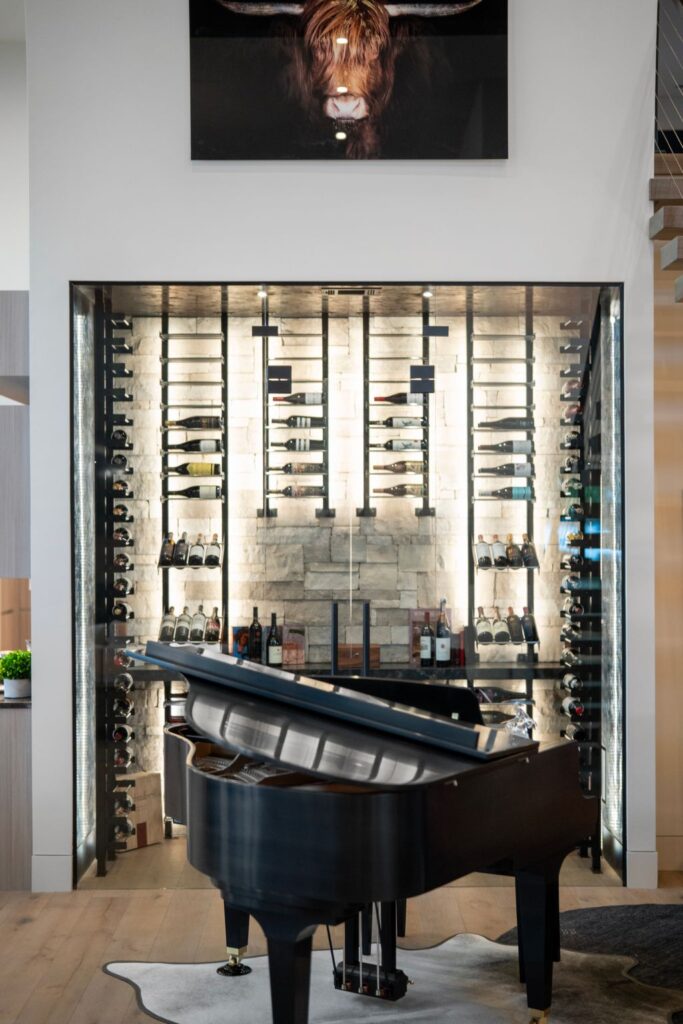
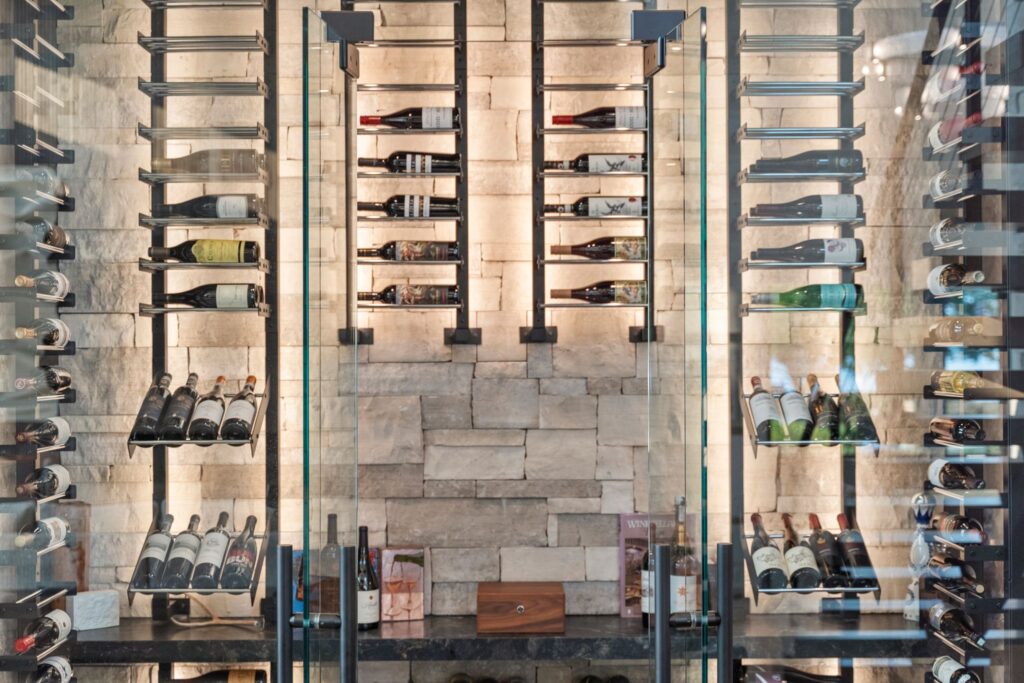
Wine Room
Baby Grand Piano 2
Wine Room 2
Home Designer In Lake Norman Nc
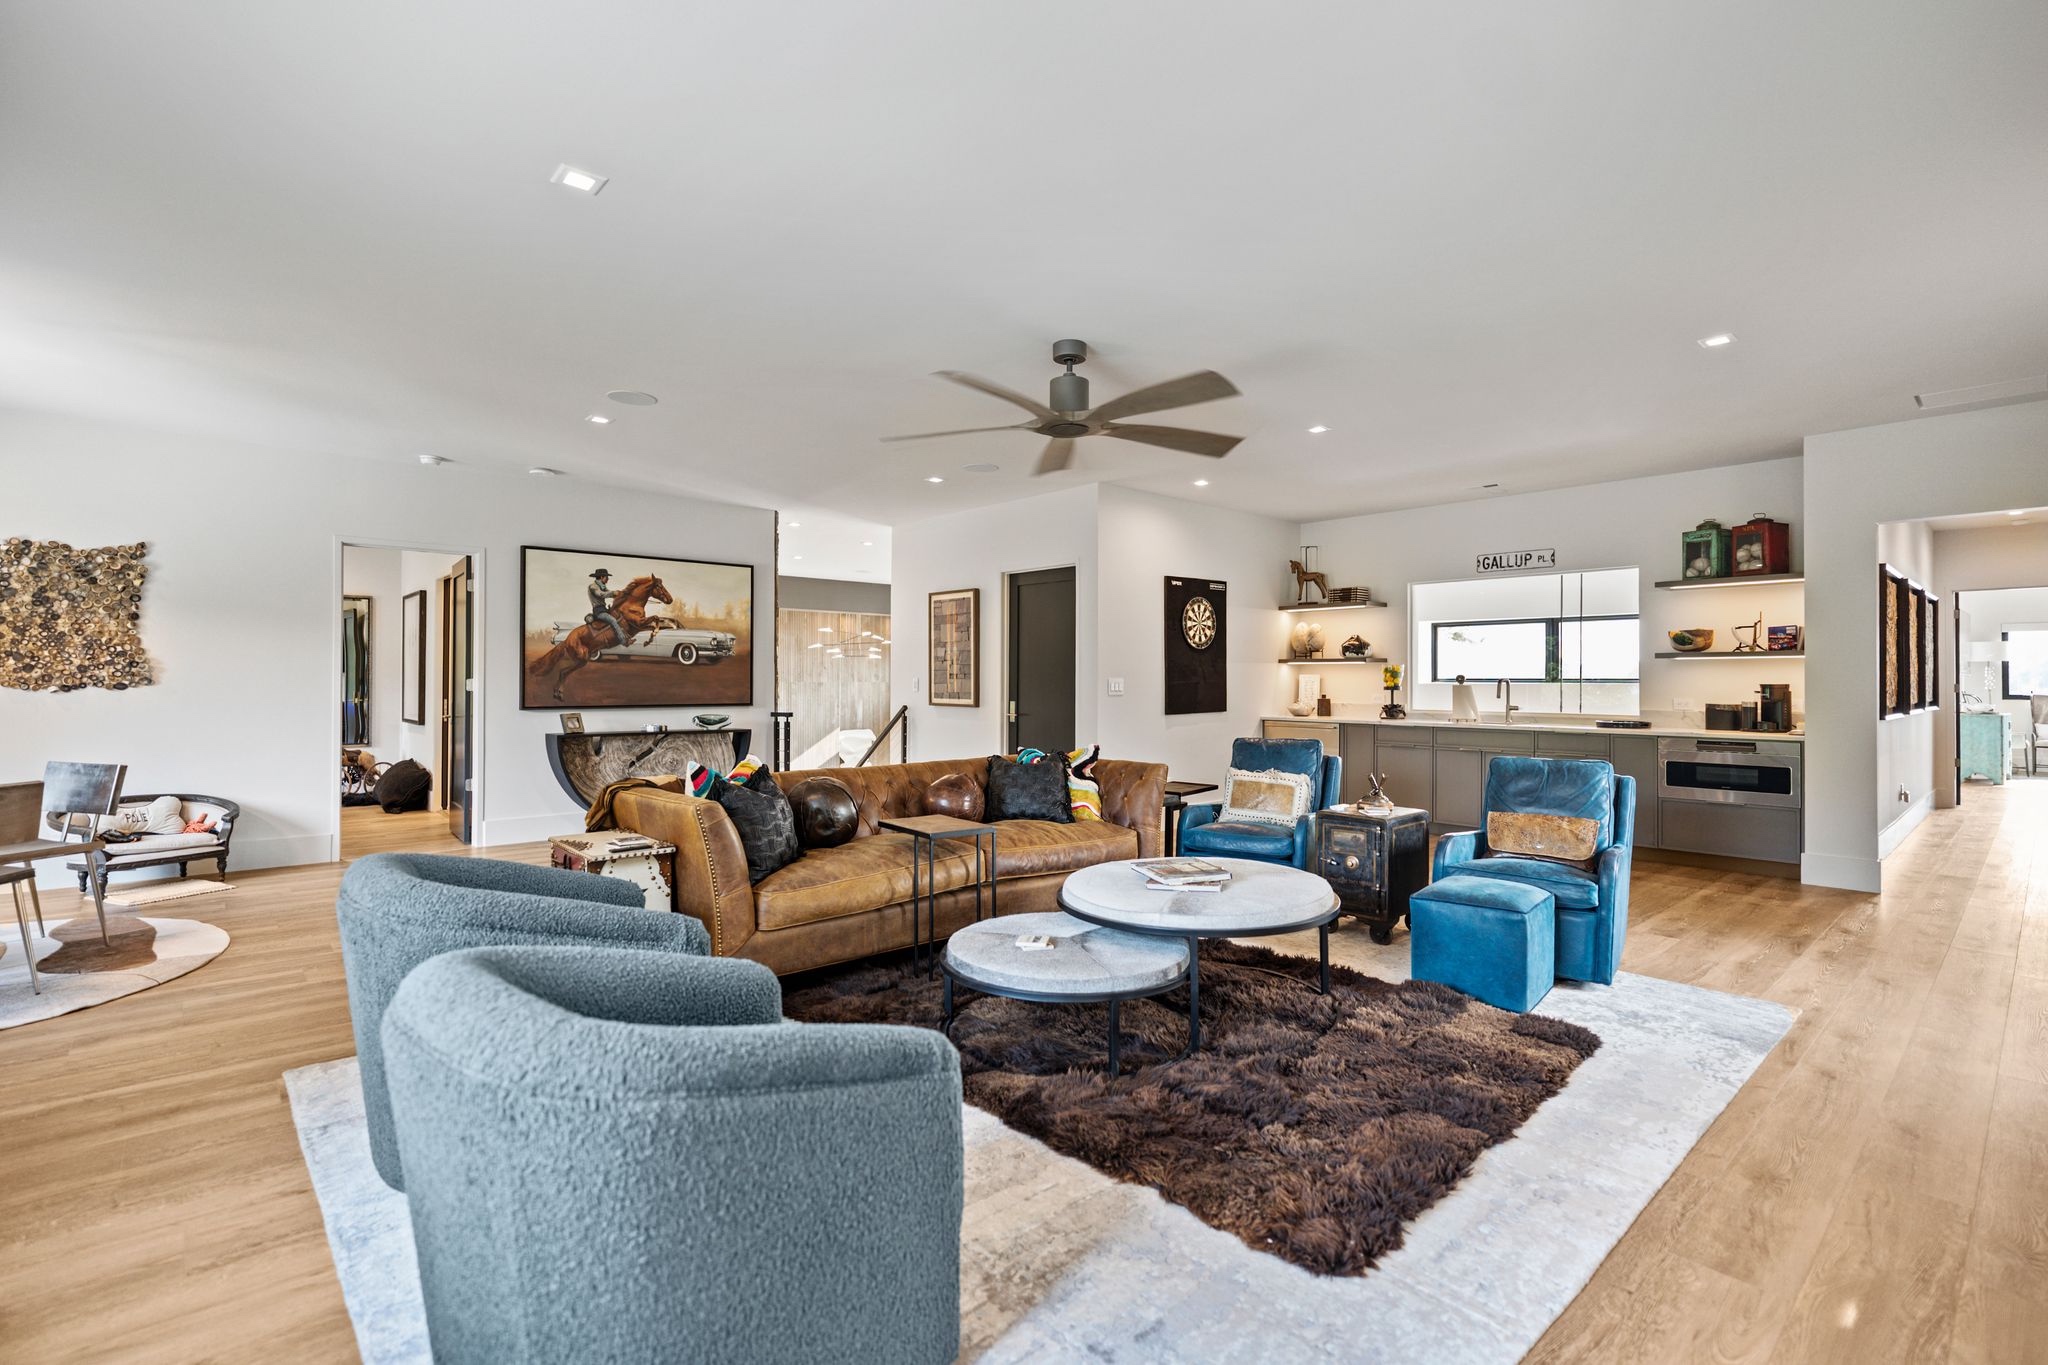
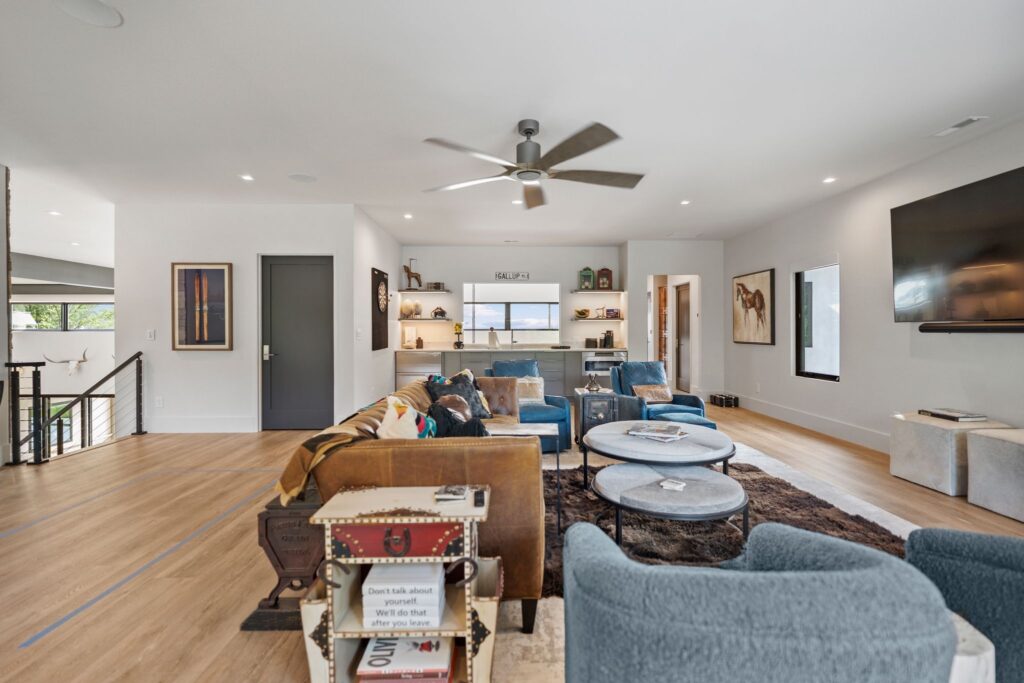
Rec Room
Rec Room 2
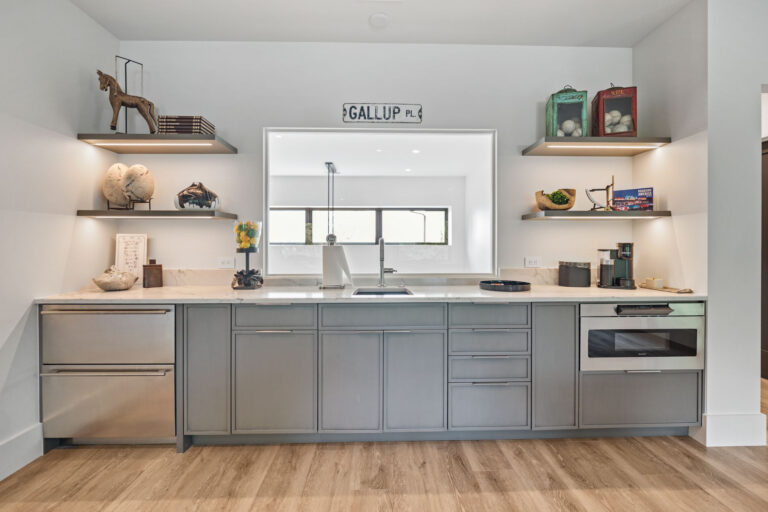
Snack Bar
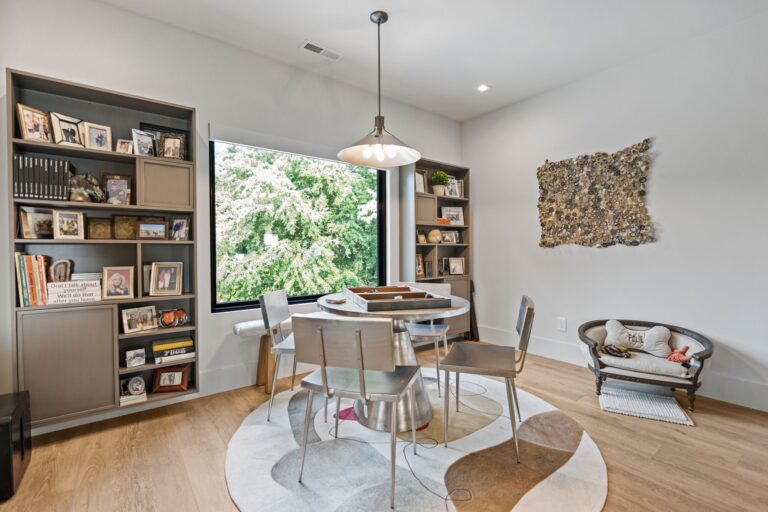
Game Table
View Of Nature
Guest Bedroom 5
Guest Bathroom
Guest Bedroom 4
Guest Bedroom 3
Blue Tile Shower
Luxury Lake Home
Luxury Outdoor Living
Tanning Shelf
Pool View
Luxury Tanning Shelf
Patio Loungers
Outdoor Fireplace
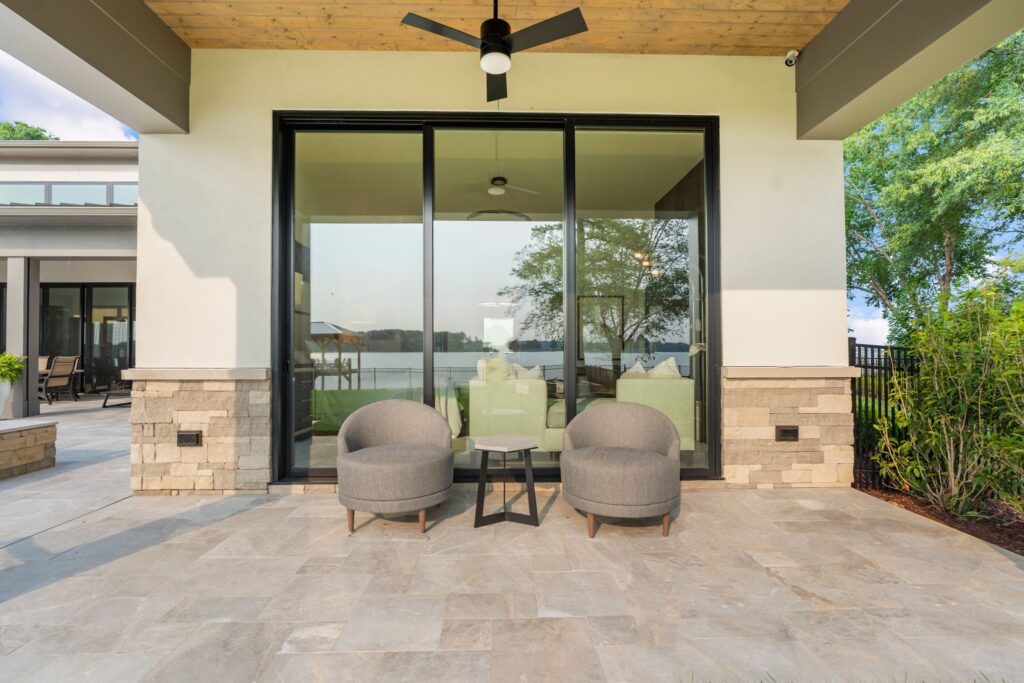
Master Patio
Luxury Pool
Pool Sunset View
Lake Norman Custom Luxury Home Designer
Luxury Lake Norman Home
Luxury Lake Home Walkway

MEET THE TEAM

TEAM

Custom Built by Shaw Custom Builders

Pippin Home Designs